

Plot 24, GREENWICH 3 Bed Corner House
3 bed corner house with bathroom and driveway parking for 2 cars.
Floorplans
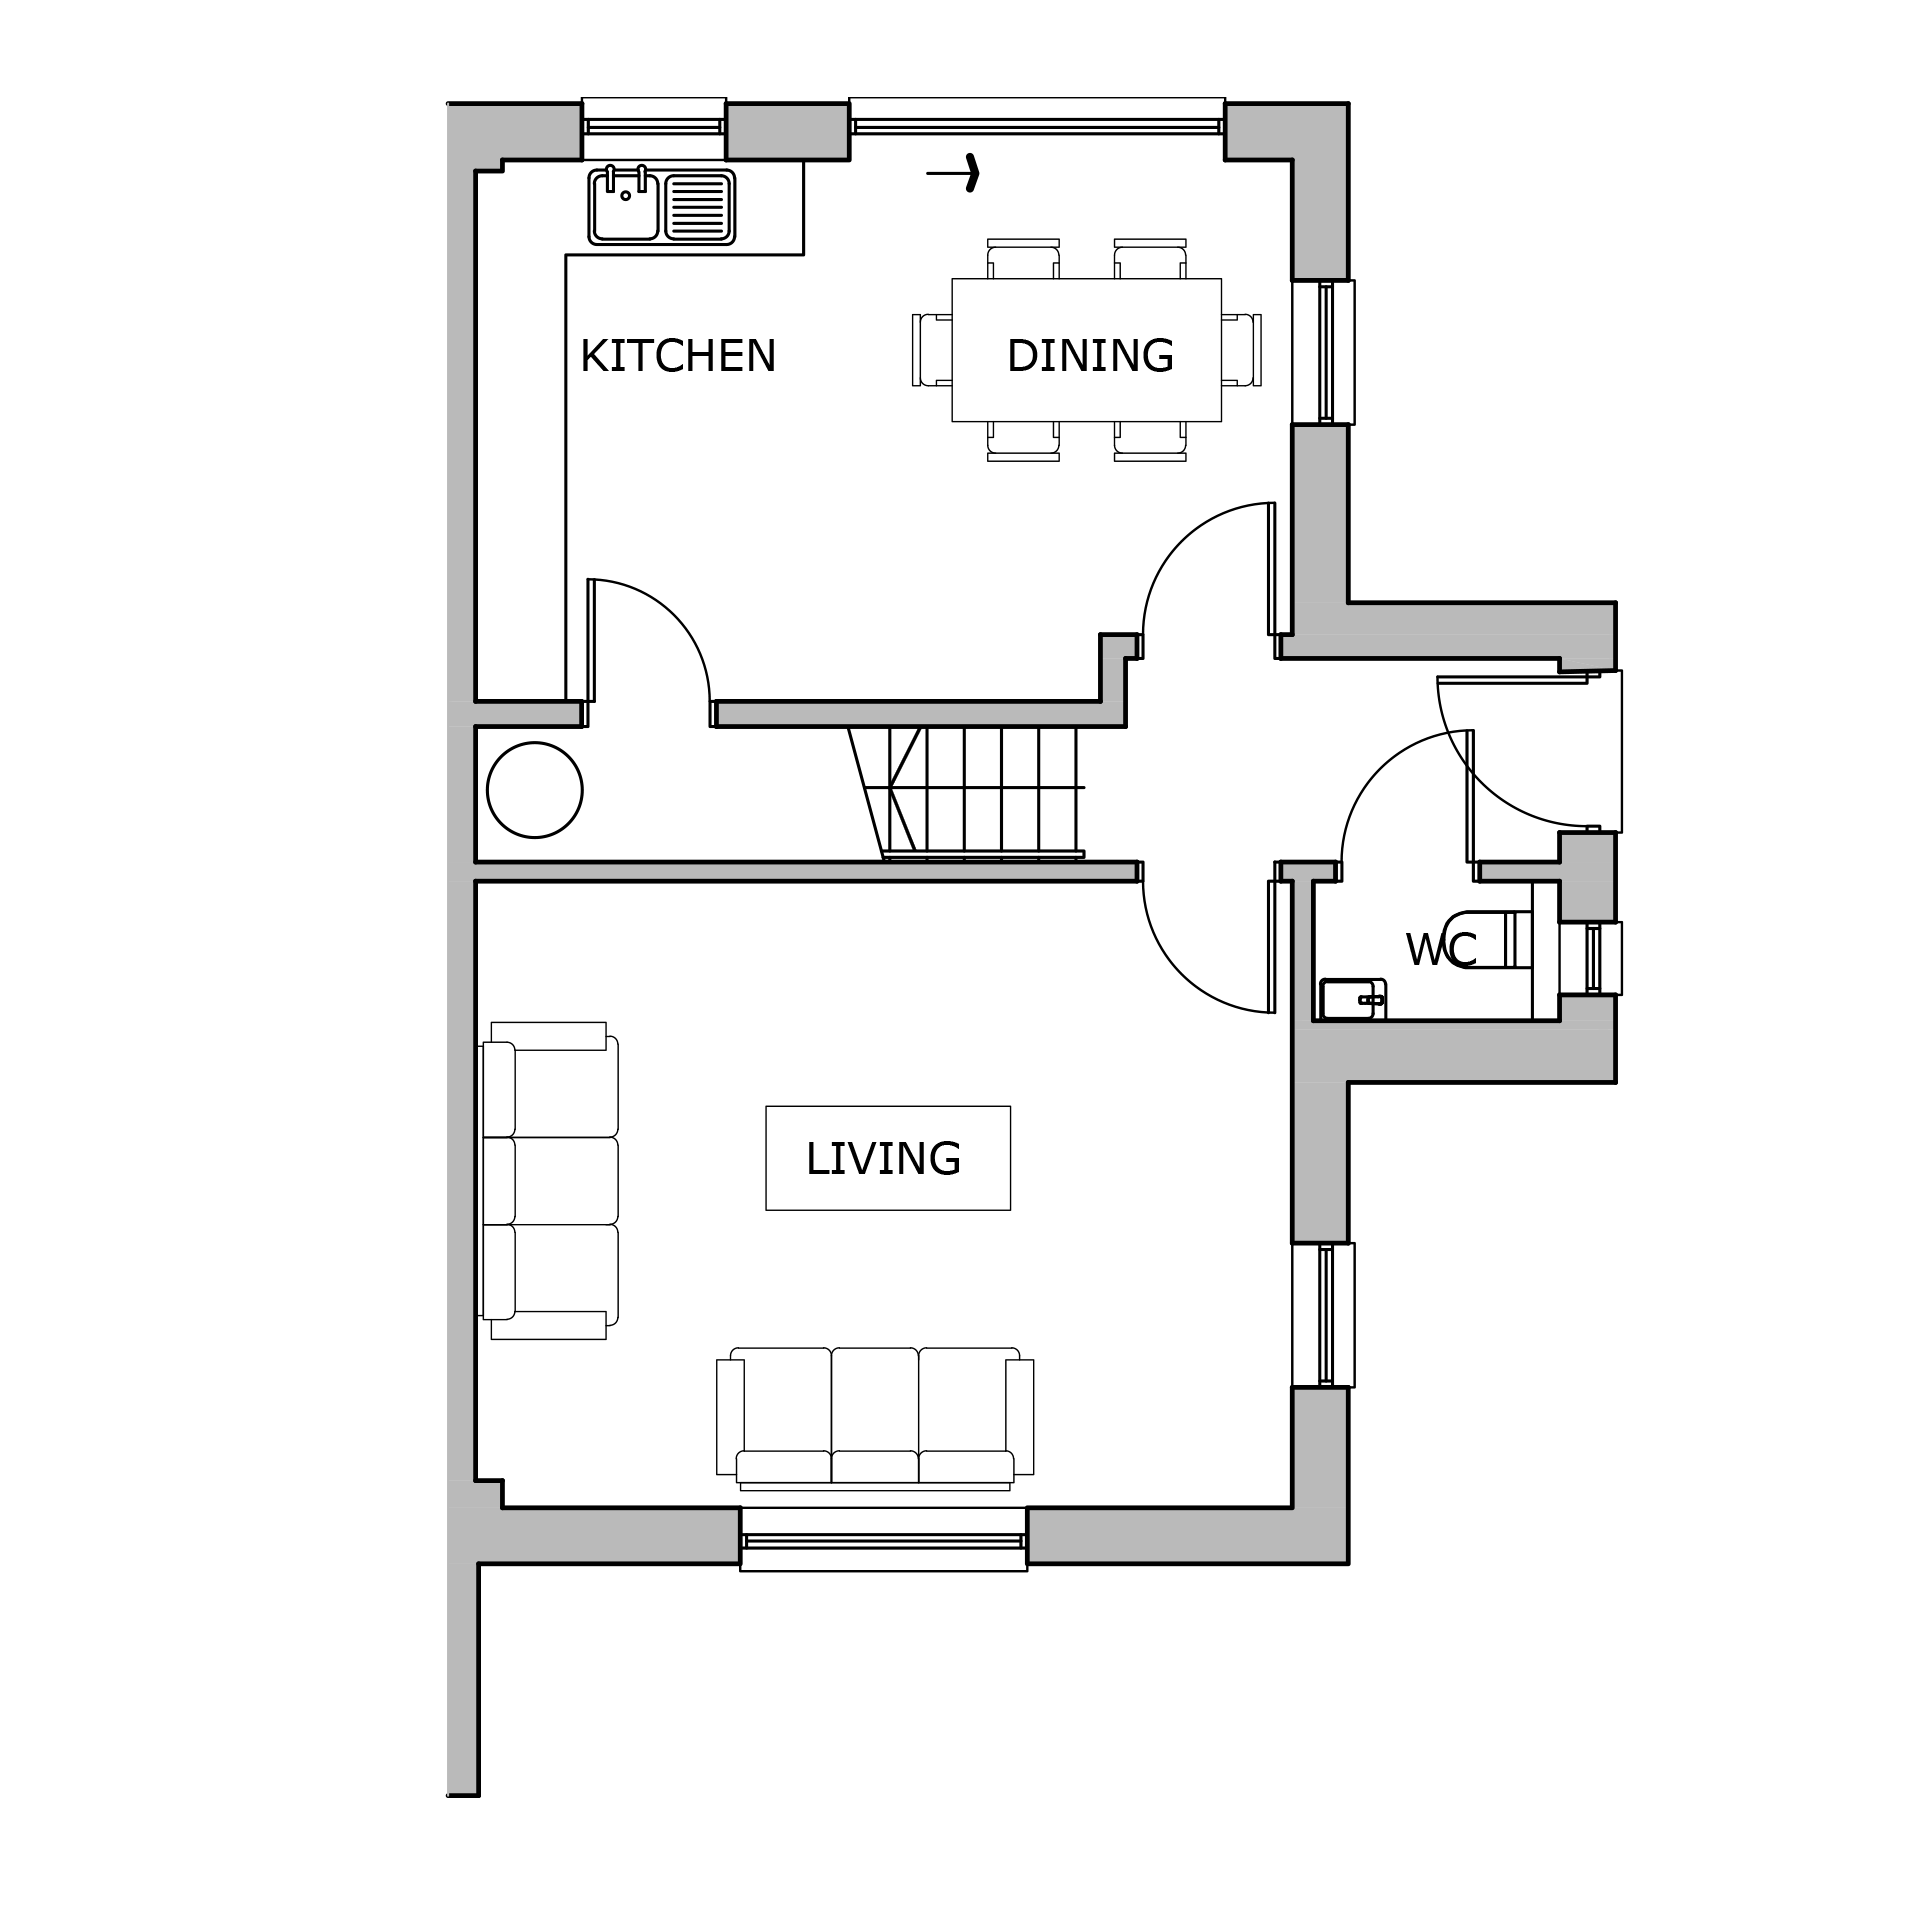
Ground Floor
| Rooms | Dimensions |
|---|---|
| Kitchen/Dining | 16'11 x 10'3 |
| Living | 16'11 x 13'0 |
| WC | 5'1 x 2'11 |
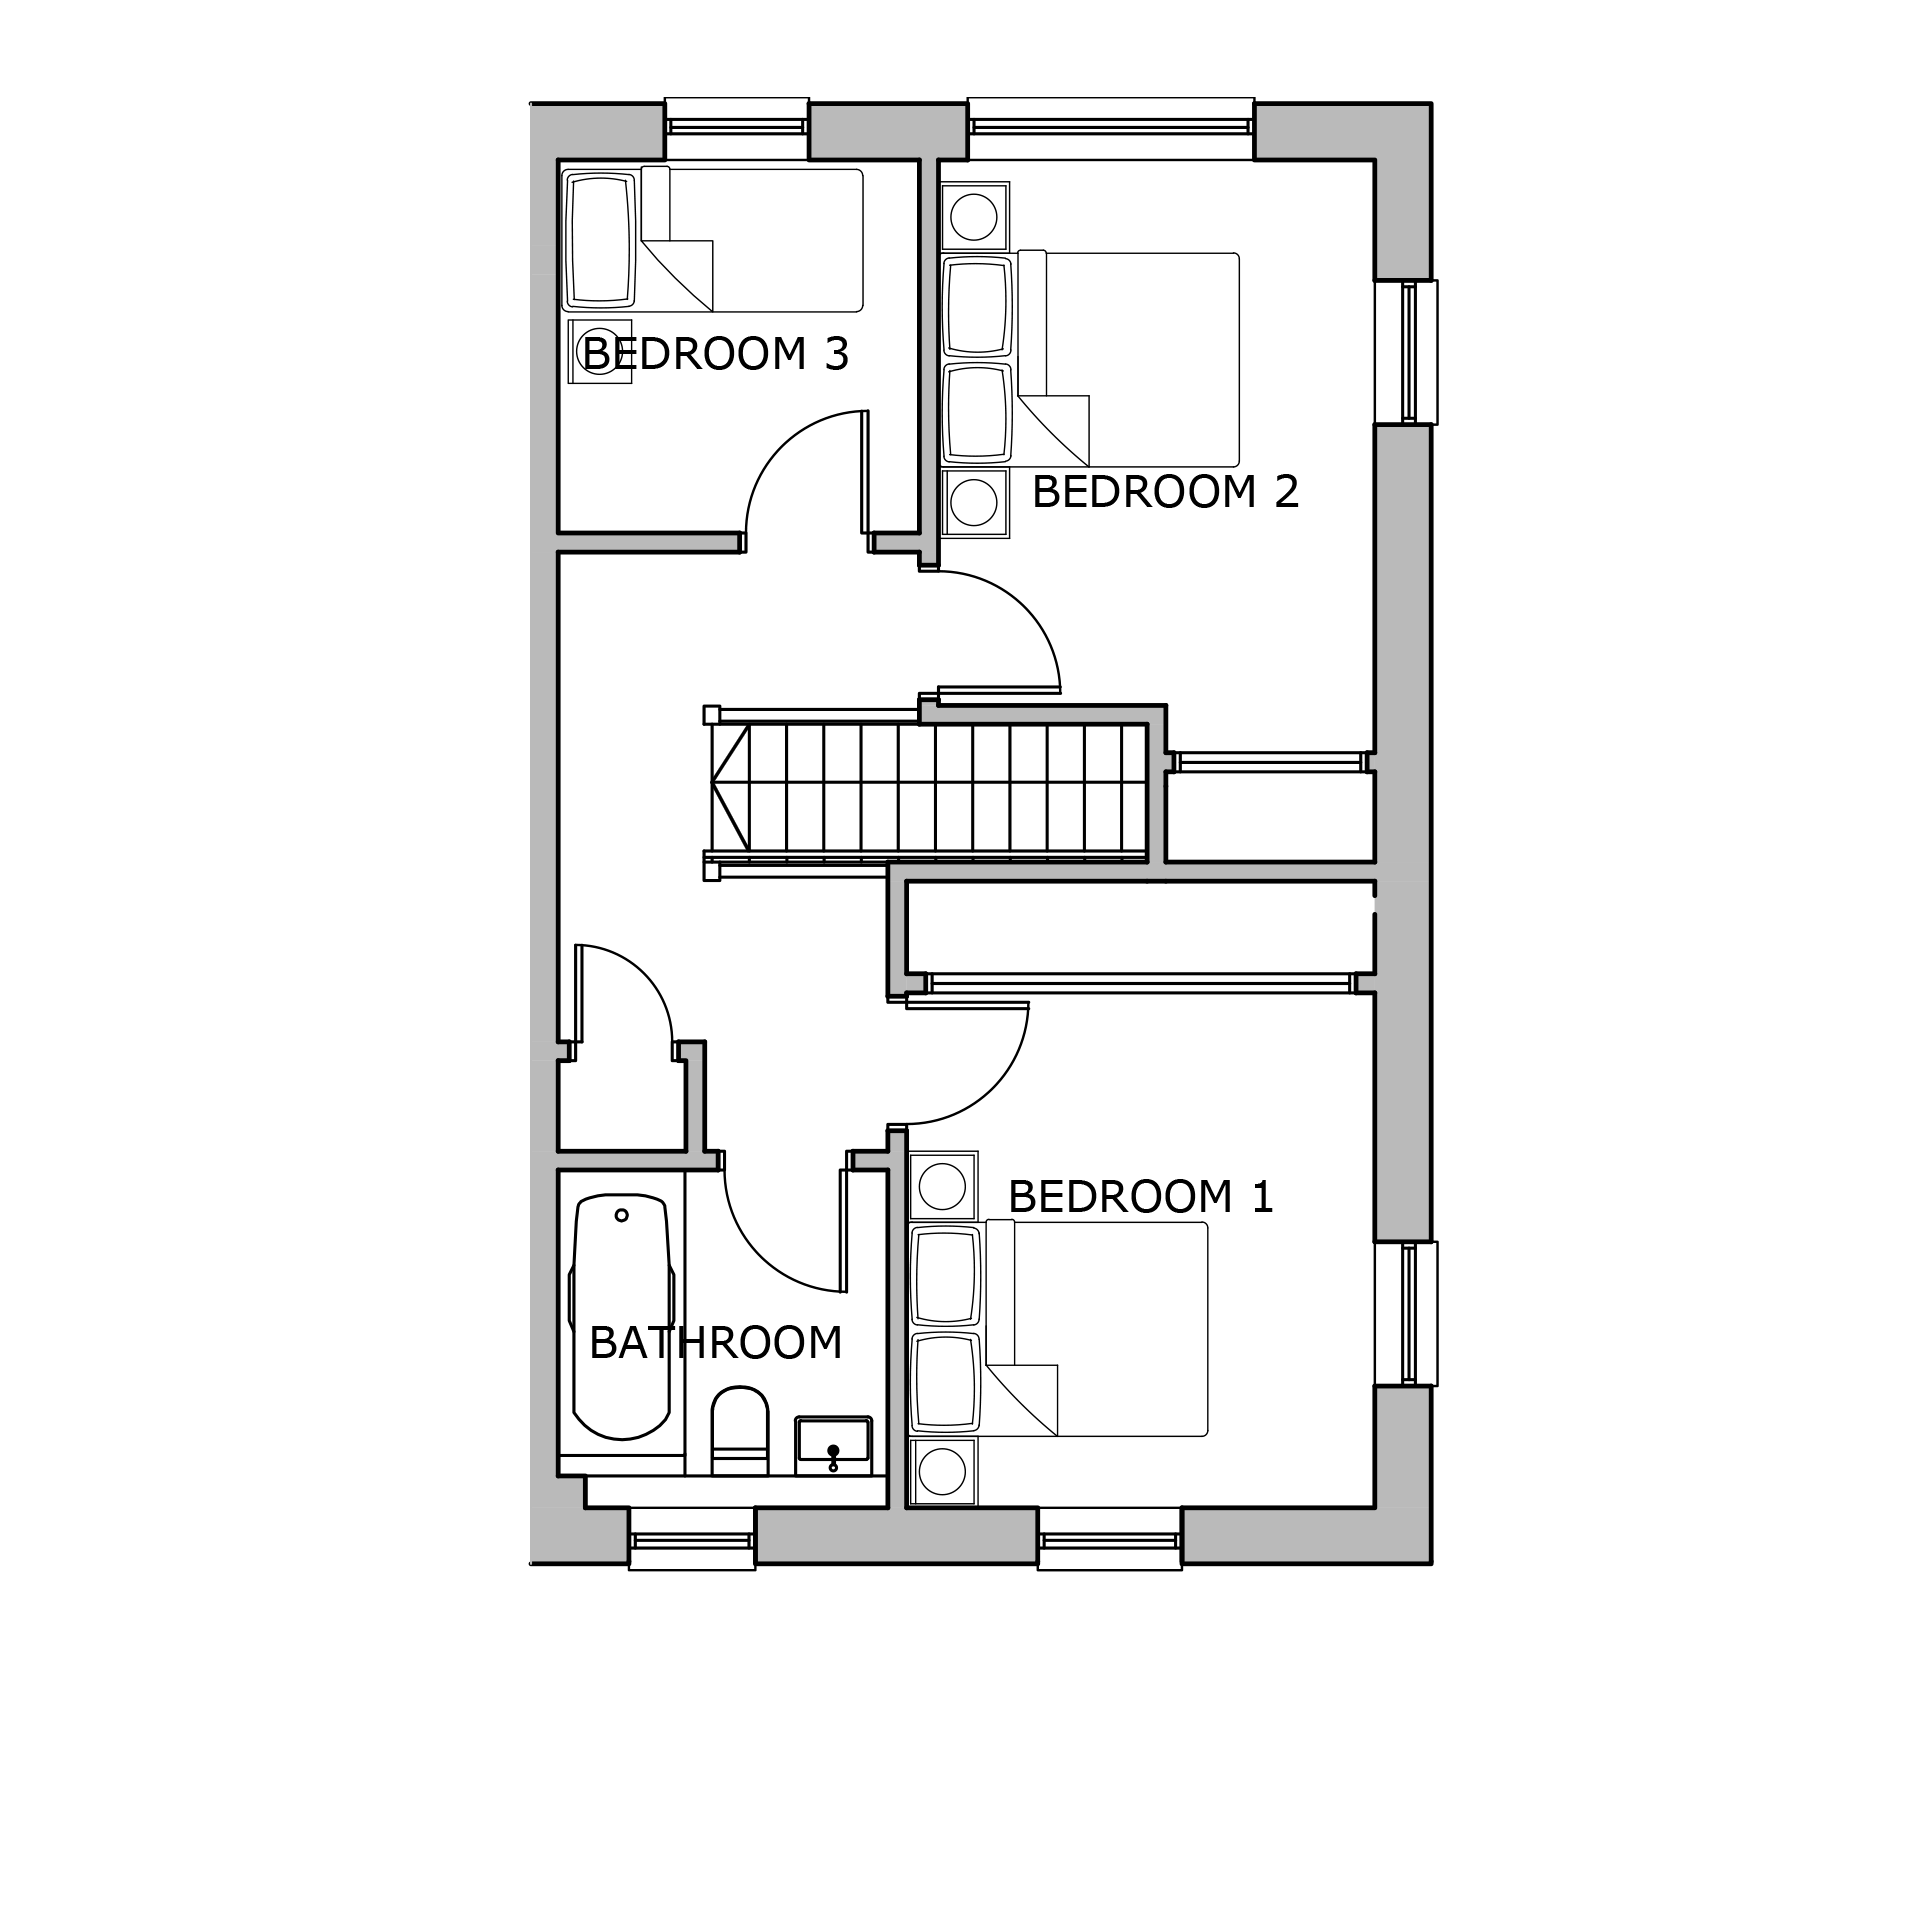
First Floor
| Rooms | Dimensions |
|---|---|
| Bedroom 1 | 9'8 x 13'0 |
| Bedroom 2 | 9'1 x 14'7 |
| Bedroom 3 | 7'6 x 7'9 |
| Bathroom | 6'10 x 7'0 |


Specification
STRUCTURE
- Superbly insulated traditional masonry structure
- Insulated concrete ground floor concrete foundations to engineer’s requirements
- Trussed roof
- PVC guttering
- PVC fascia and soffit
- Energy efficient PVC windows
- 2,400mm approx. ceilings to ground floor
- 2,400mm approx. ceilings to first floor
- Main road will be tarmac in places and in other places block paved and adopted by highway authority
- External wall finishes are predominantly render, in keeping with the planning permission
SERVICES & AV
- Foul drainage to be adopted by the utility authority and surface water to private soak-away in rear garden
- Connection to mains services
- Domestic pressurised hot water storage cylinder designed and sized to meet the planned requirements of the house
- Air Source Heat Pumps (electric), and white radiators sized to suit the homes’ requirements, solar panels provided
- LED down-lights to bathrooms and kitchen (pendant points elsewhere)
- Well-placed white switches and sockets
- Provision for electric car charge (actual unit obtained and fitted by purchaser)
- All data cabling/telephone points to be wired back to central point to allow for potential data network by purchaser (face plates left ready for telecom as standard, client may need to change face plates to data connections for network connectivity)
GENERAL FINISHES & JOINERY
- Walls are brought to plaster skim and painted finish
- Ground floor laminate flooring, first floor and stairs carpets – save for bathrooms
- White painted internal doors
- 100mm skirting and 75mm architrave painted white
- White painted ceilings, walls and woodwork
- Light and power point to loft
- Garage doors are automatic with x 2 fobs provided (where relevant)
- All windows and doors are lockable
- Oak handrail to stairs which comprises of painted string and spindles in white (where relevant)
- Elegant front door with 3-point locking
- Black hinges and ironmongery
- Loft ladder to loft space
- All properties have a built in wardrobe to beds 1 & 2
EXTERNAL
- Tegula block paving to driveway, or tarmac (may vary)
- 60 x 60 cm slabs to footpath and separated by gravel traps where applicable
- Patio area provided
- Turf lawn laid on graded topsoil to front and rear
- 6 ft timber fence to side boundaries generally, boundaries may differ to use existing natural features – i.e. hedges.
Ask your sales adviser for plot specific information - Rear boundary may be existing hedge or other
- Open plan frontage with no fences forward of the building line
- Landscaping to front garden included (and trees to rear where planning requires)
- Properties without a garage include a dedicated bike shed as standard
BATHROOM
- High quality bathroom fixtures, including vanity units
- Mirrors will be included to all bathrooms / en suites
- Black taps and high quality, oversized shower enclosures as standard
- Fully tiled floor and shower areas, feature tiling, and splash backs. Elsewhere complimented with a paint finish
- Heated towel rail to all bathrooms and en suites
- Generous storage in vanity units and where applicable
- Soft close toilet seats
KITCHEN
- Choice of kitchen from our kitchen supplier
- Choice of colours subject to time of construction, however, layout and service positions are fixed
- Kitchen and utility finishes will match
- Appliances include full height combination fridge/freezer, oven, sink, hob, extractor and integrated dishwasher
- Splash back in same material as worktop
- Soft close drawers and cupboard doors
ENERGY & WATER EFFICIENCY
- Basin Mixer Taps: Flow limited to 5L/Min as standard
- Ecosmart Showers: Flow limited to 9L/Min as standard
- WC Flush: 6L/4L flushing as standard (frame can be adjusted to 4.5L/3L at point of installation)
WAIVER Accurate at time of going to print however we reserve the right to change without prior notice. This is not the legal specification document for contractual purposes.
This spec is not applicable to plots 12–14, 17–19, and 27–32. These properties are built to the Isle of Man Government’s affordable housing specification and copy can be provided upon request. For further details regarding these properties, please contact the Housing Customer Services Team on +44 (0)1624 685955 or visit www.gov.im/firsttimebuyers.
Upgrades
ALL PROPERTIES INCLUDE FULL UPGRADE PACKAGE WHICH INCLUDES:
Air source heat pump
Solar panels, built-in wardrobes*, turfed garden front and rear
Choice of kitchen
Laminate flooring to ground floor
Carpet to stairs and upper floor
*Please note all properties have a built in wardrobe to beds 1 & 2
Let's get moving
Ready to make your move? Contact our friendly, expert sales team for details on viewings and further information on our award-winning homes and developments.