

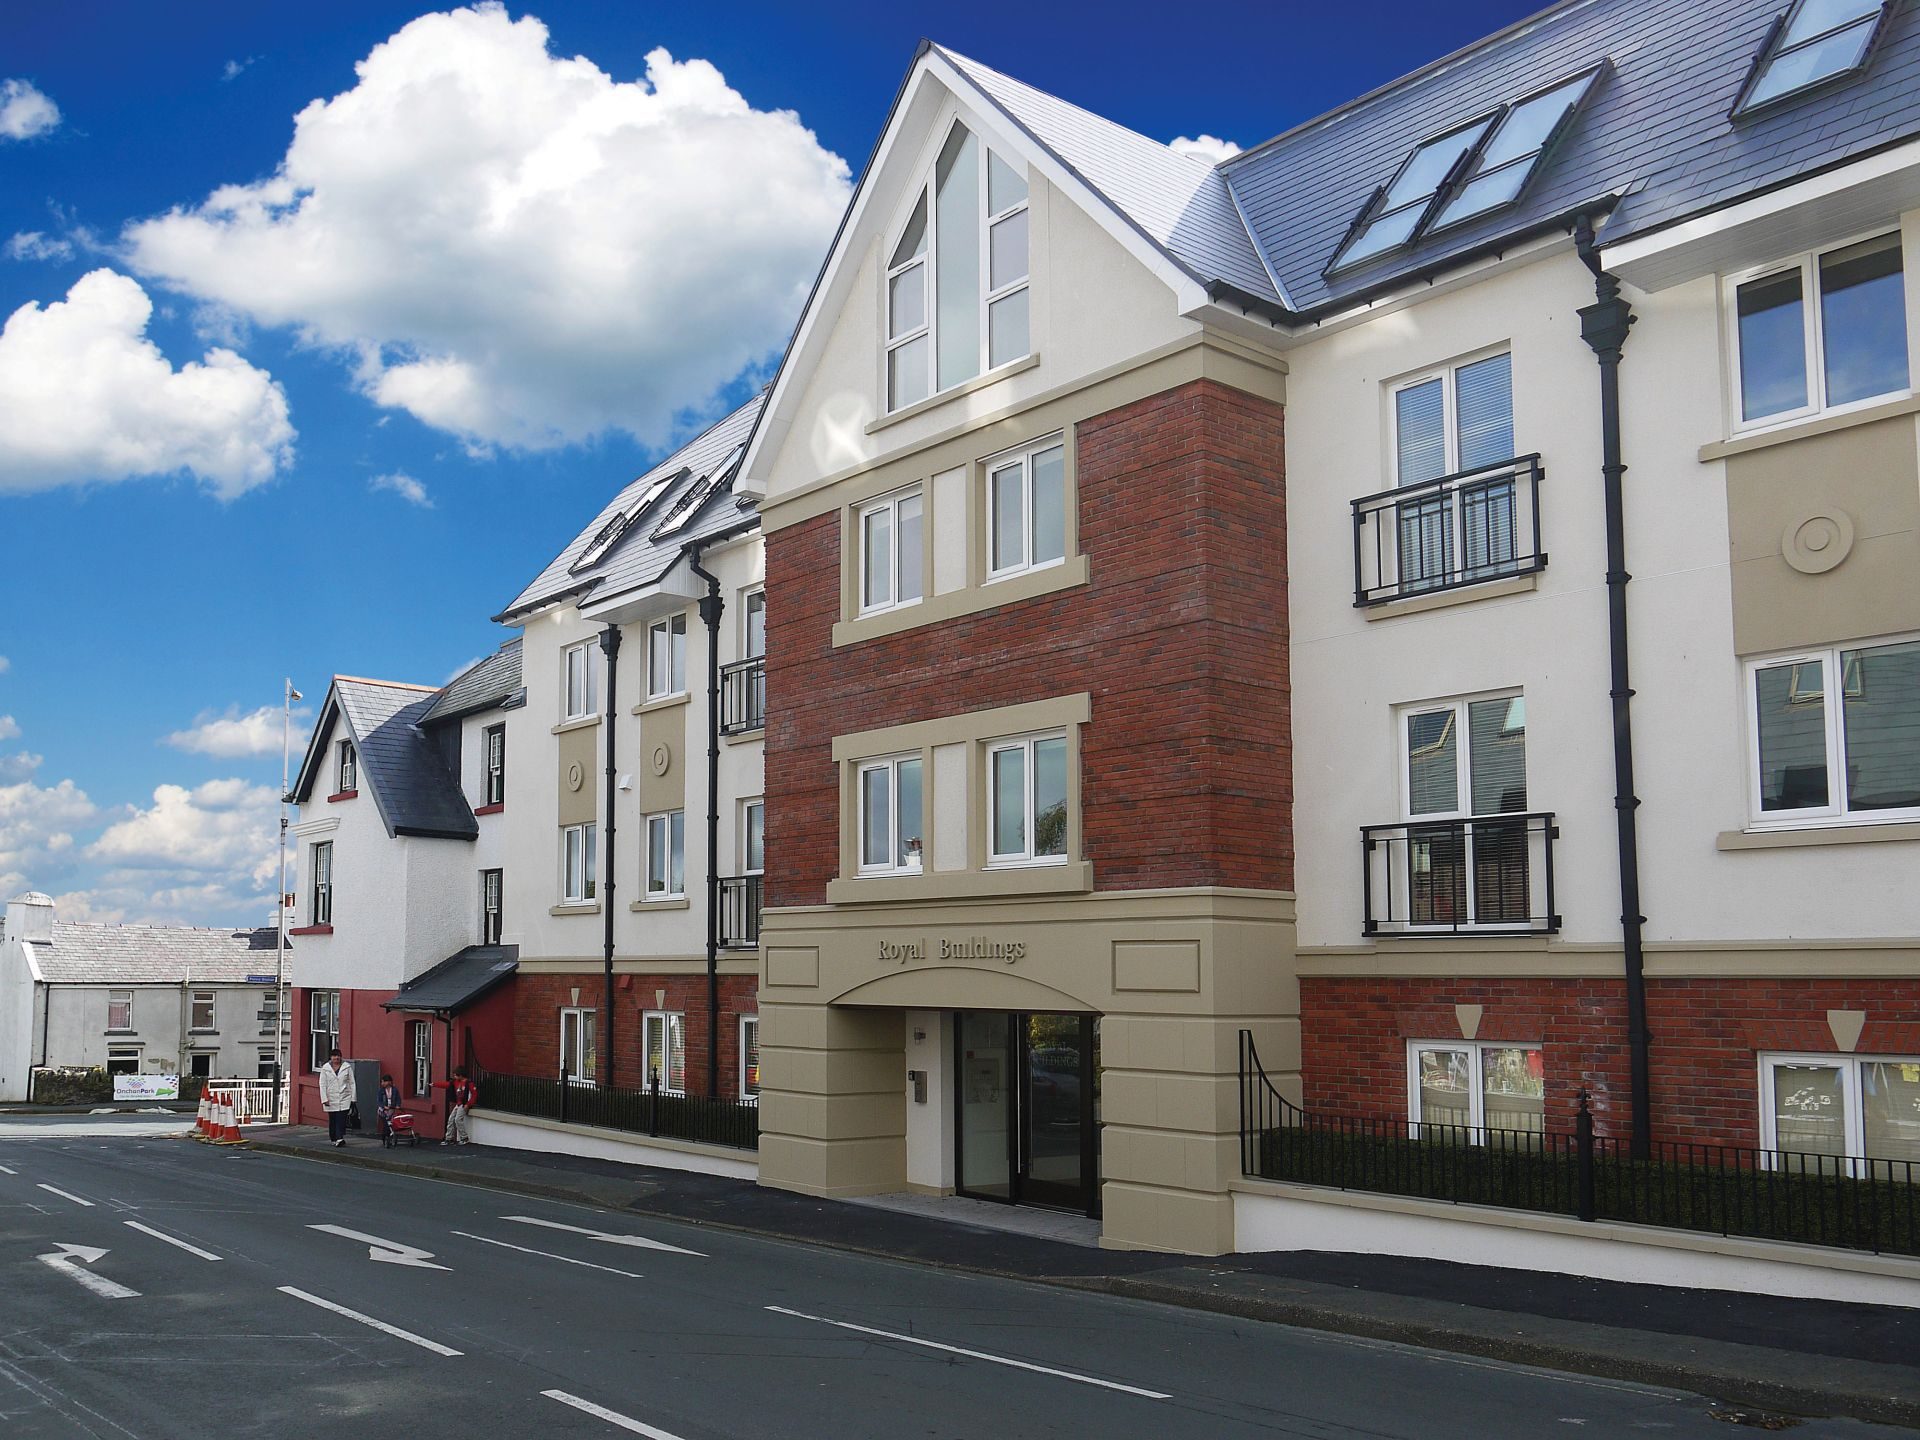
No. 2 Royal Buildings
Available
3
3
Apartment
2
1,694 ft2
COMING SOON
Floorplans
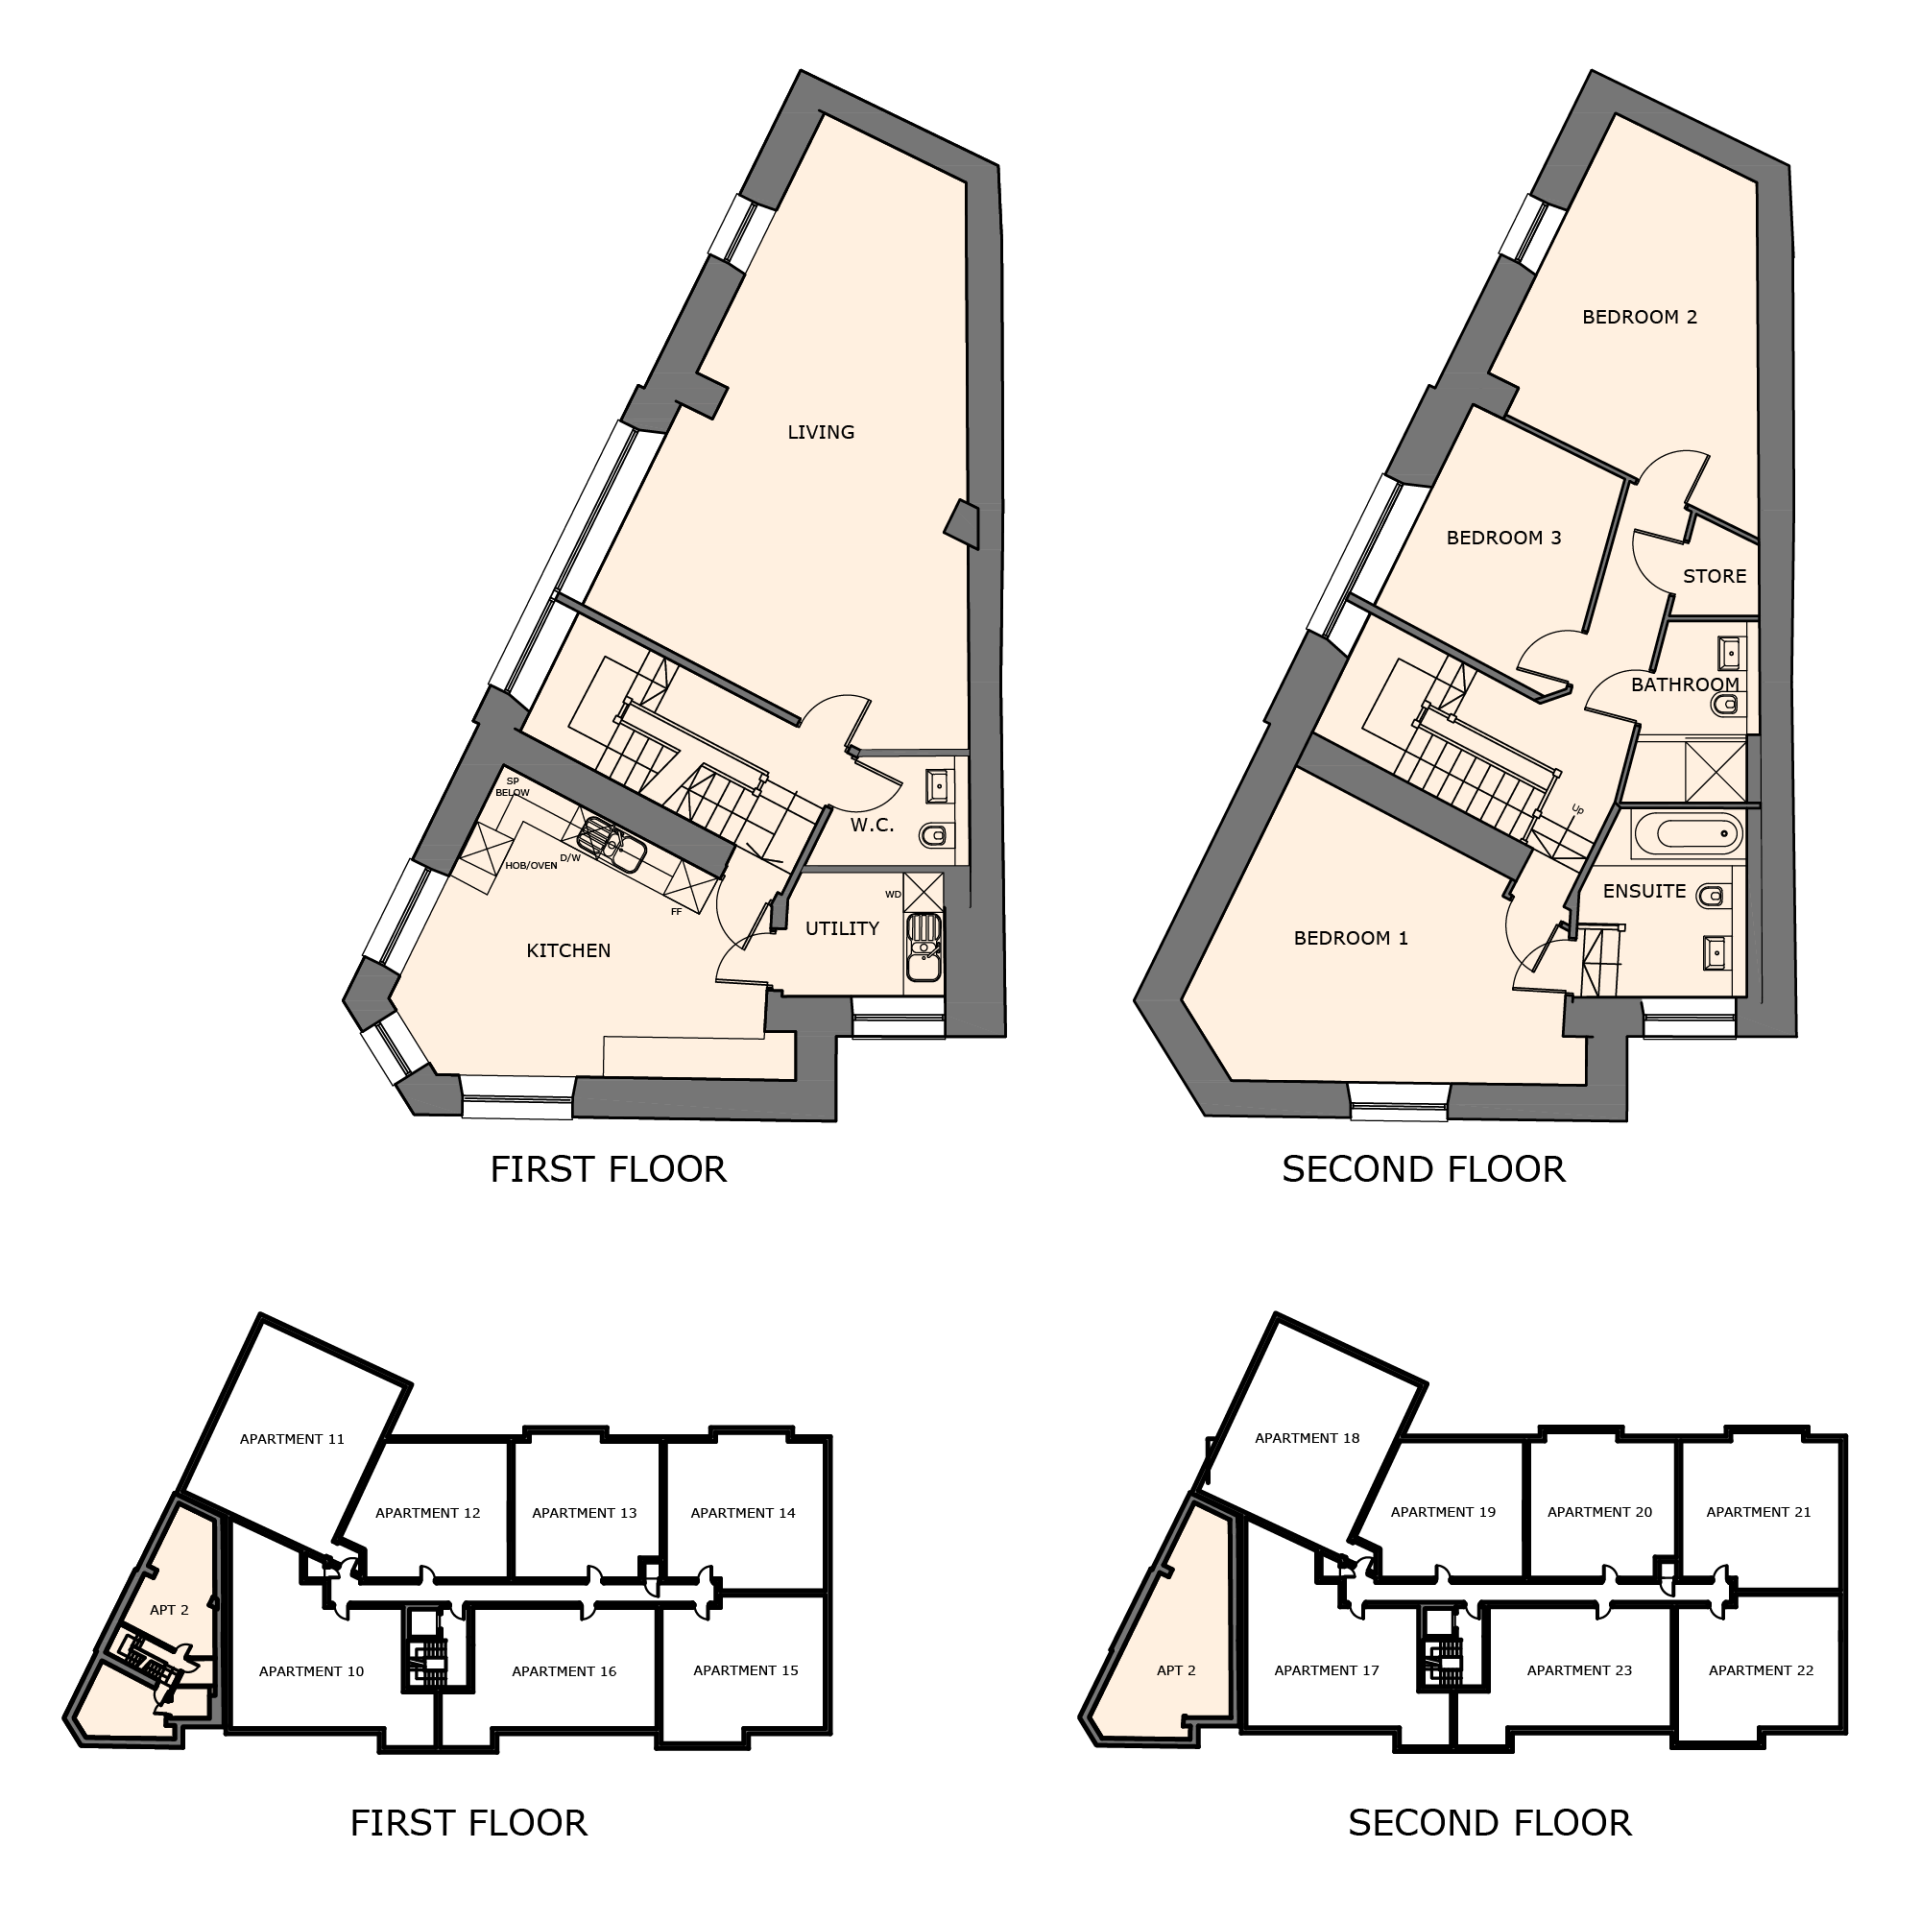
First Floor
| Rooms | Dimensions |
|---|---|
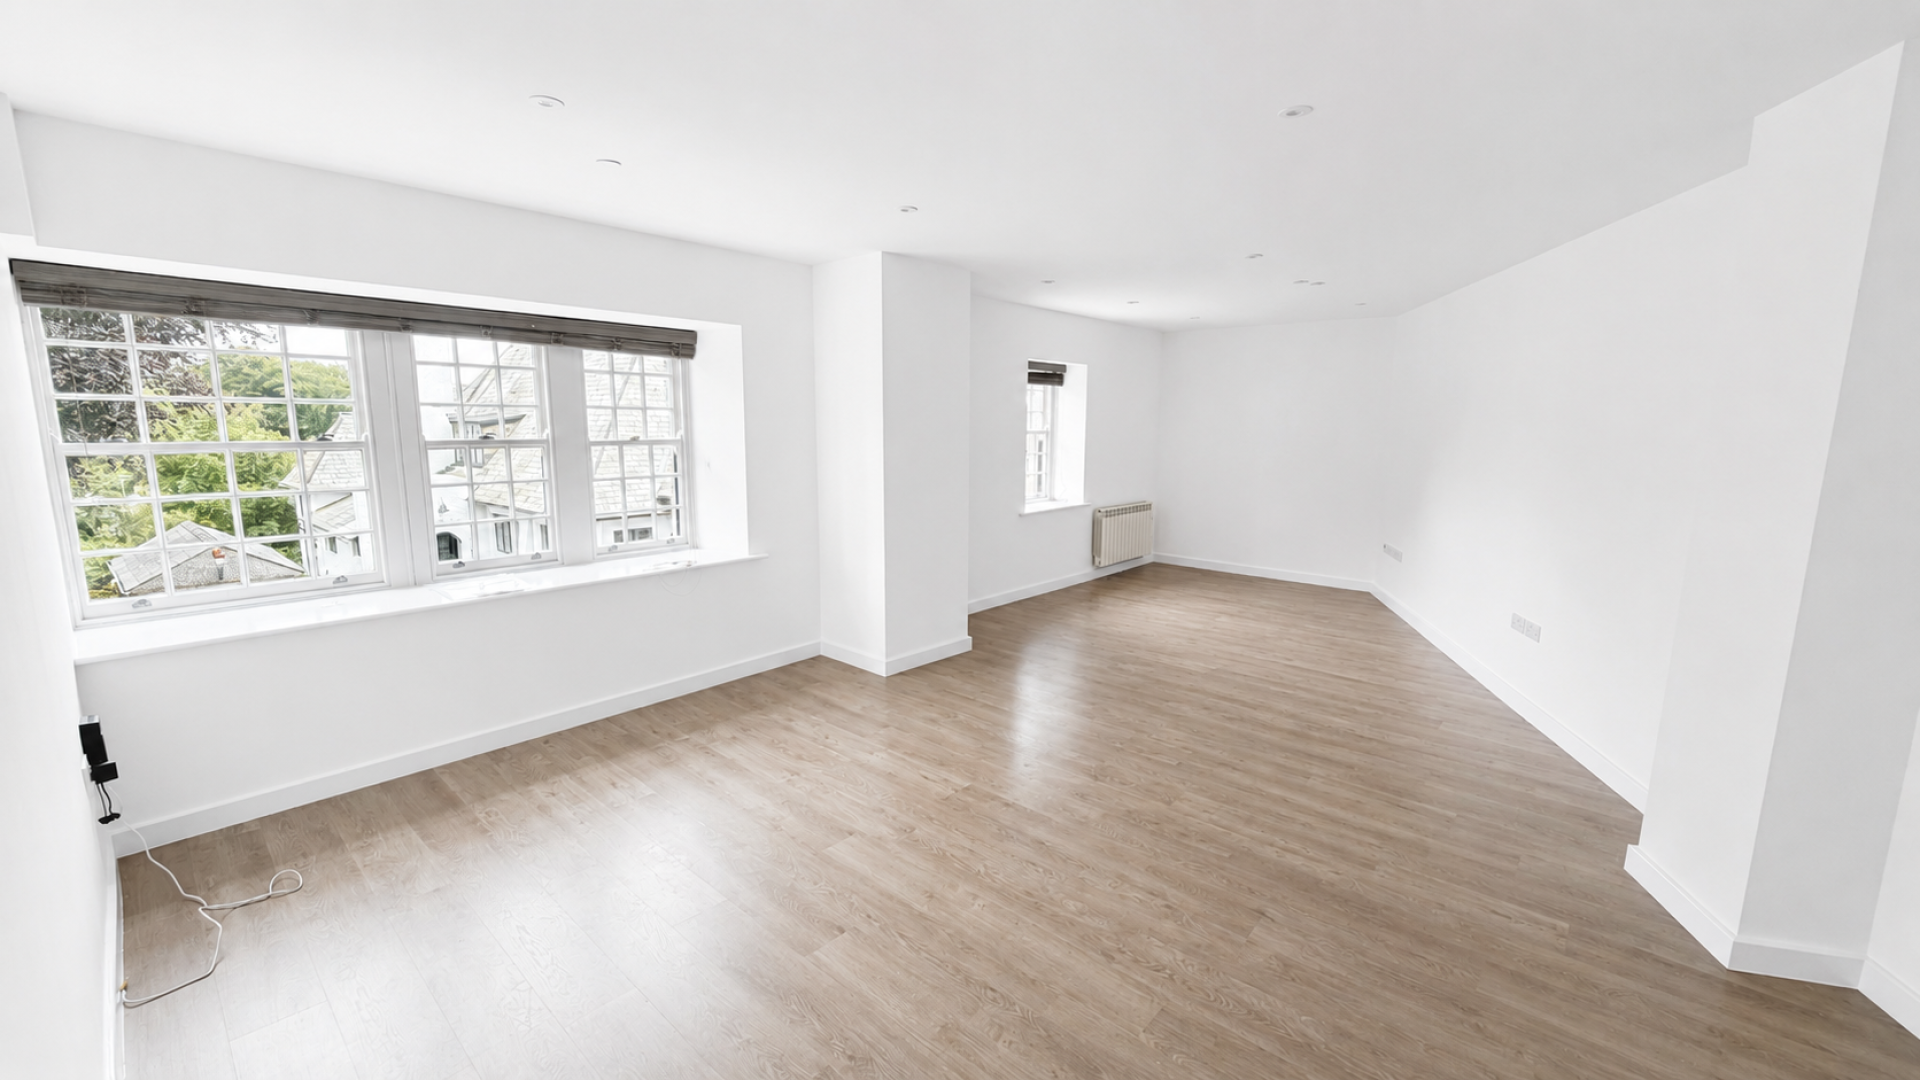
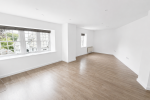
| Living | 15'8 x 26'7 |
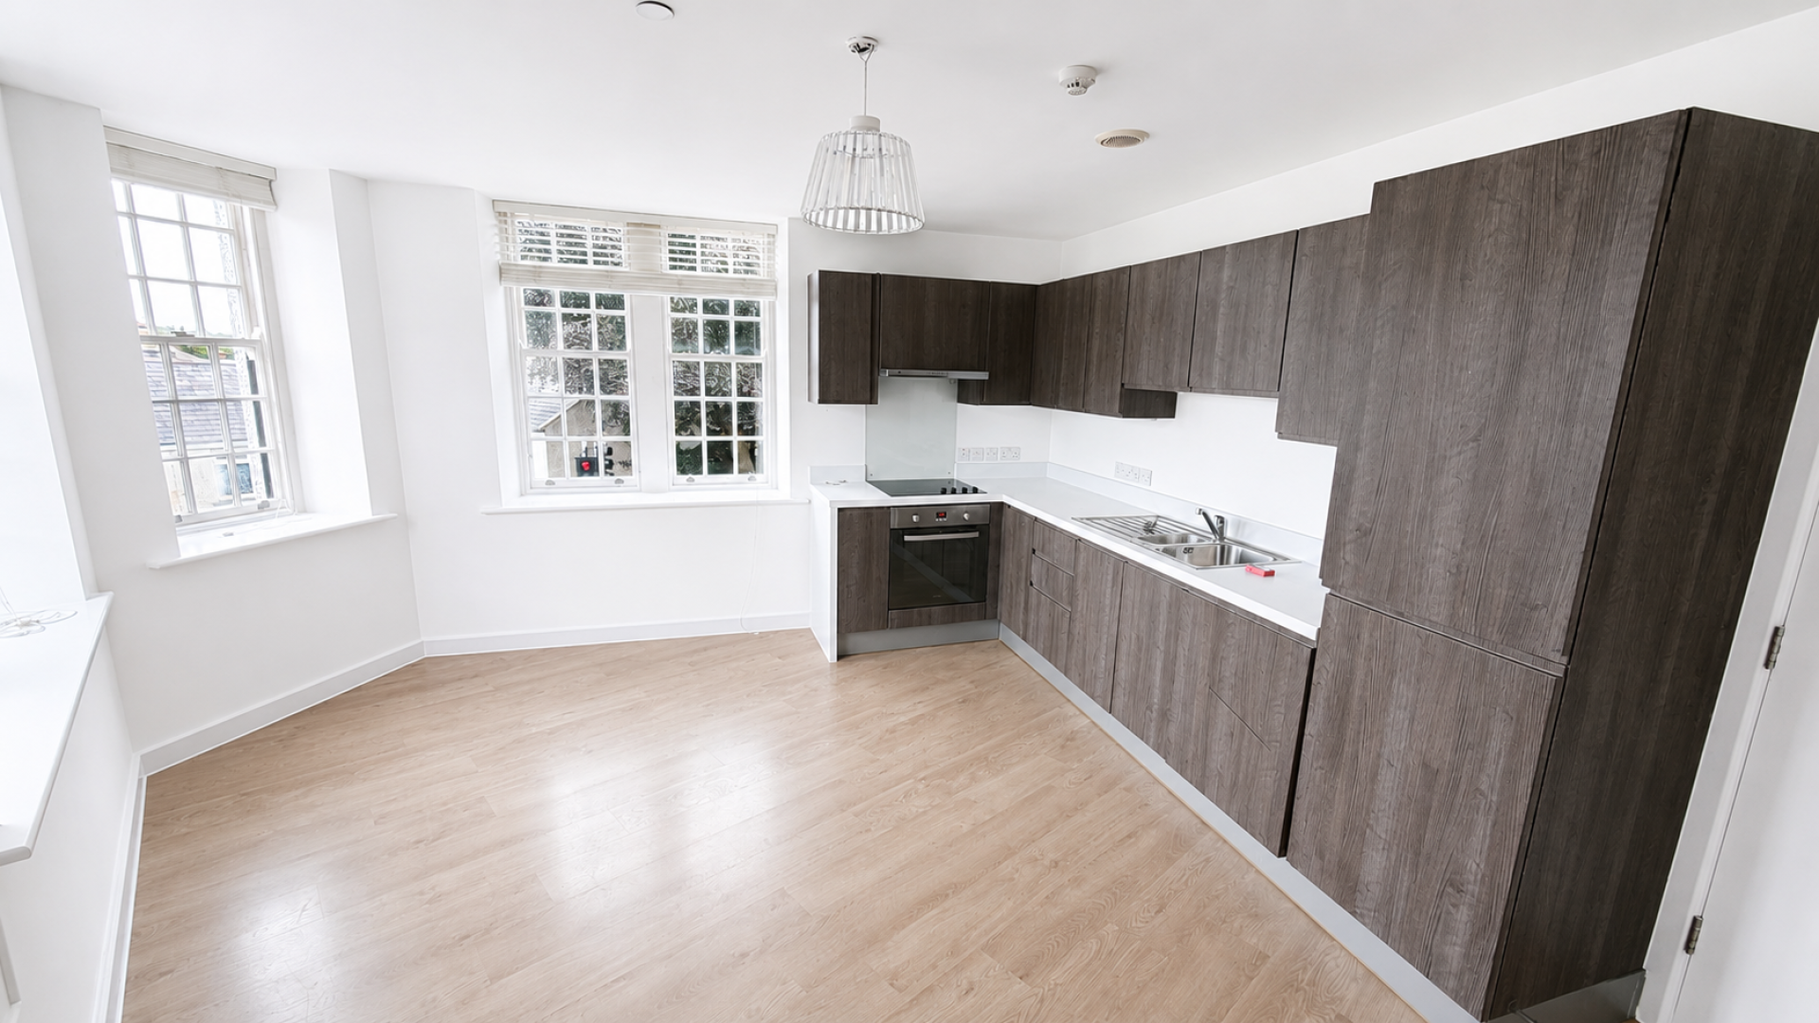
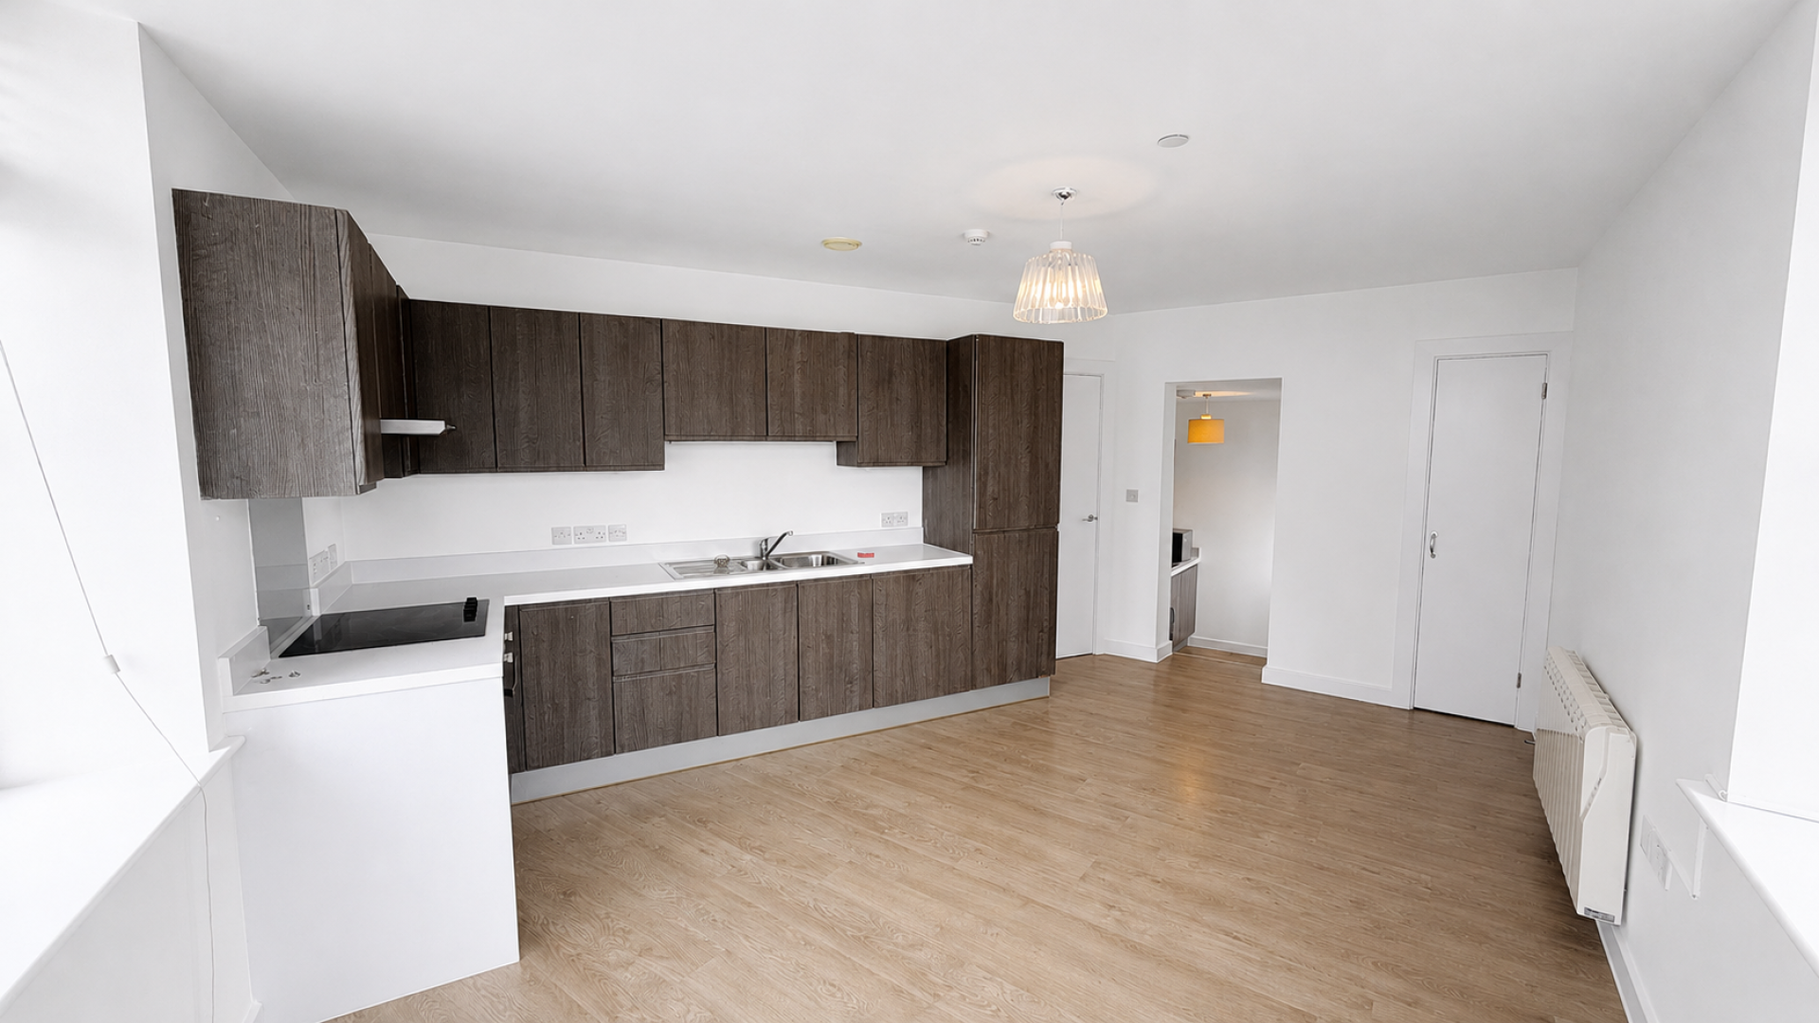
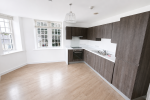
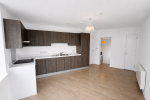
| Kitchen | 18'3 x 15'1 |
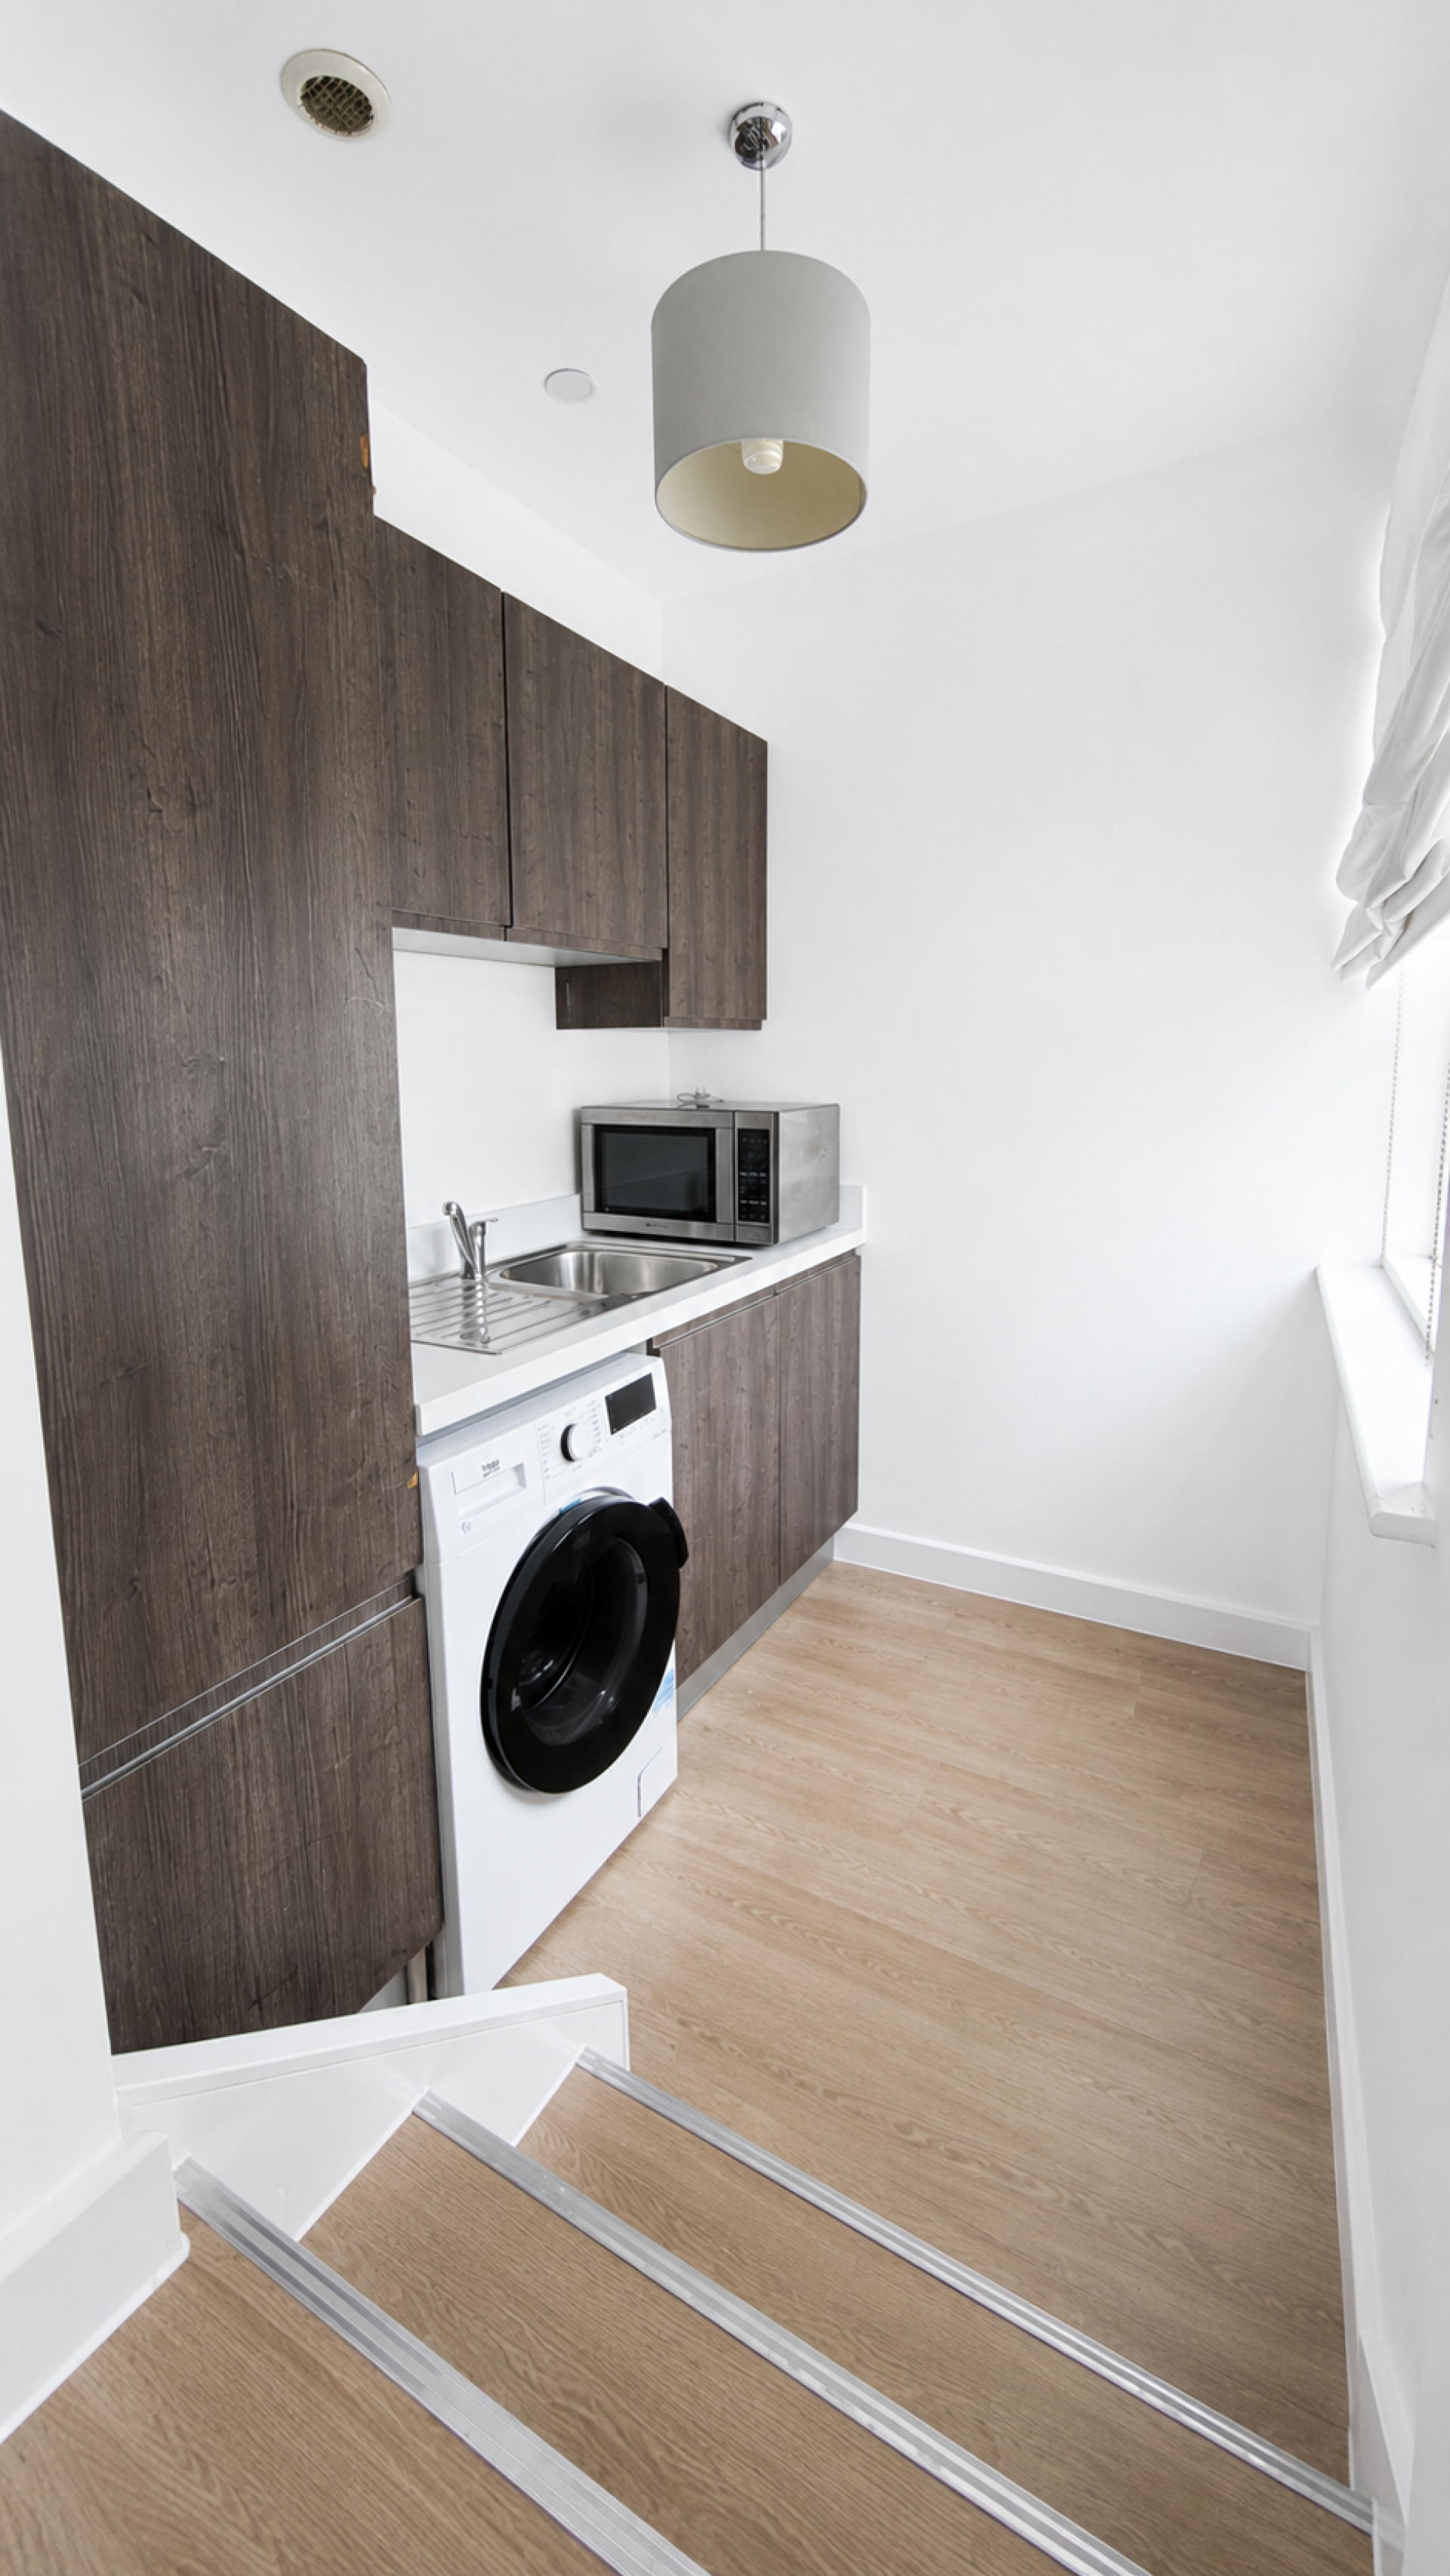
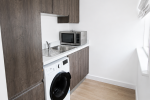
| Utility | 7'11 x 6'4 |
| W.C. | 7'0 x 5'4 |
PLEASE NOTE - all drawings may not be to scale and are for identification purposes only and do not form part of any contract. Hartford Homes reserves the right to amend the layout and scale without prior identification or consent of any third party. Furniture is not supplied.
Second Floor
| Rooms | Dimensions |
|---|---|
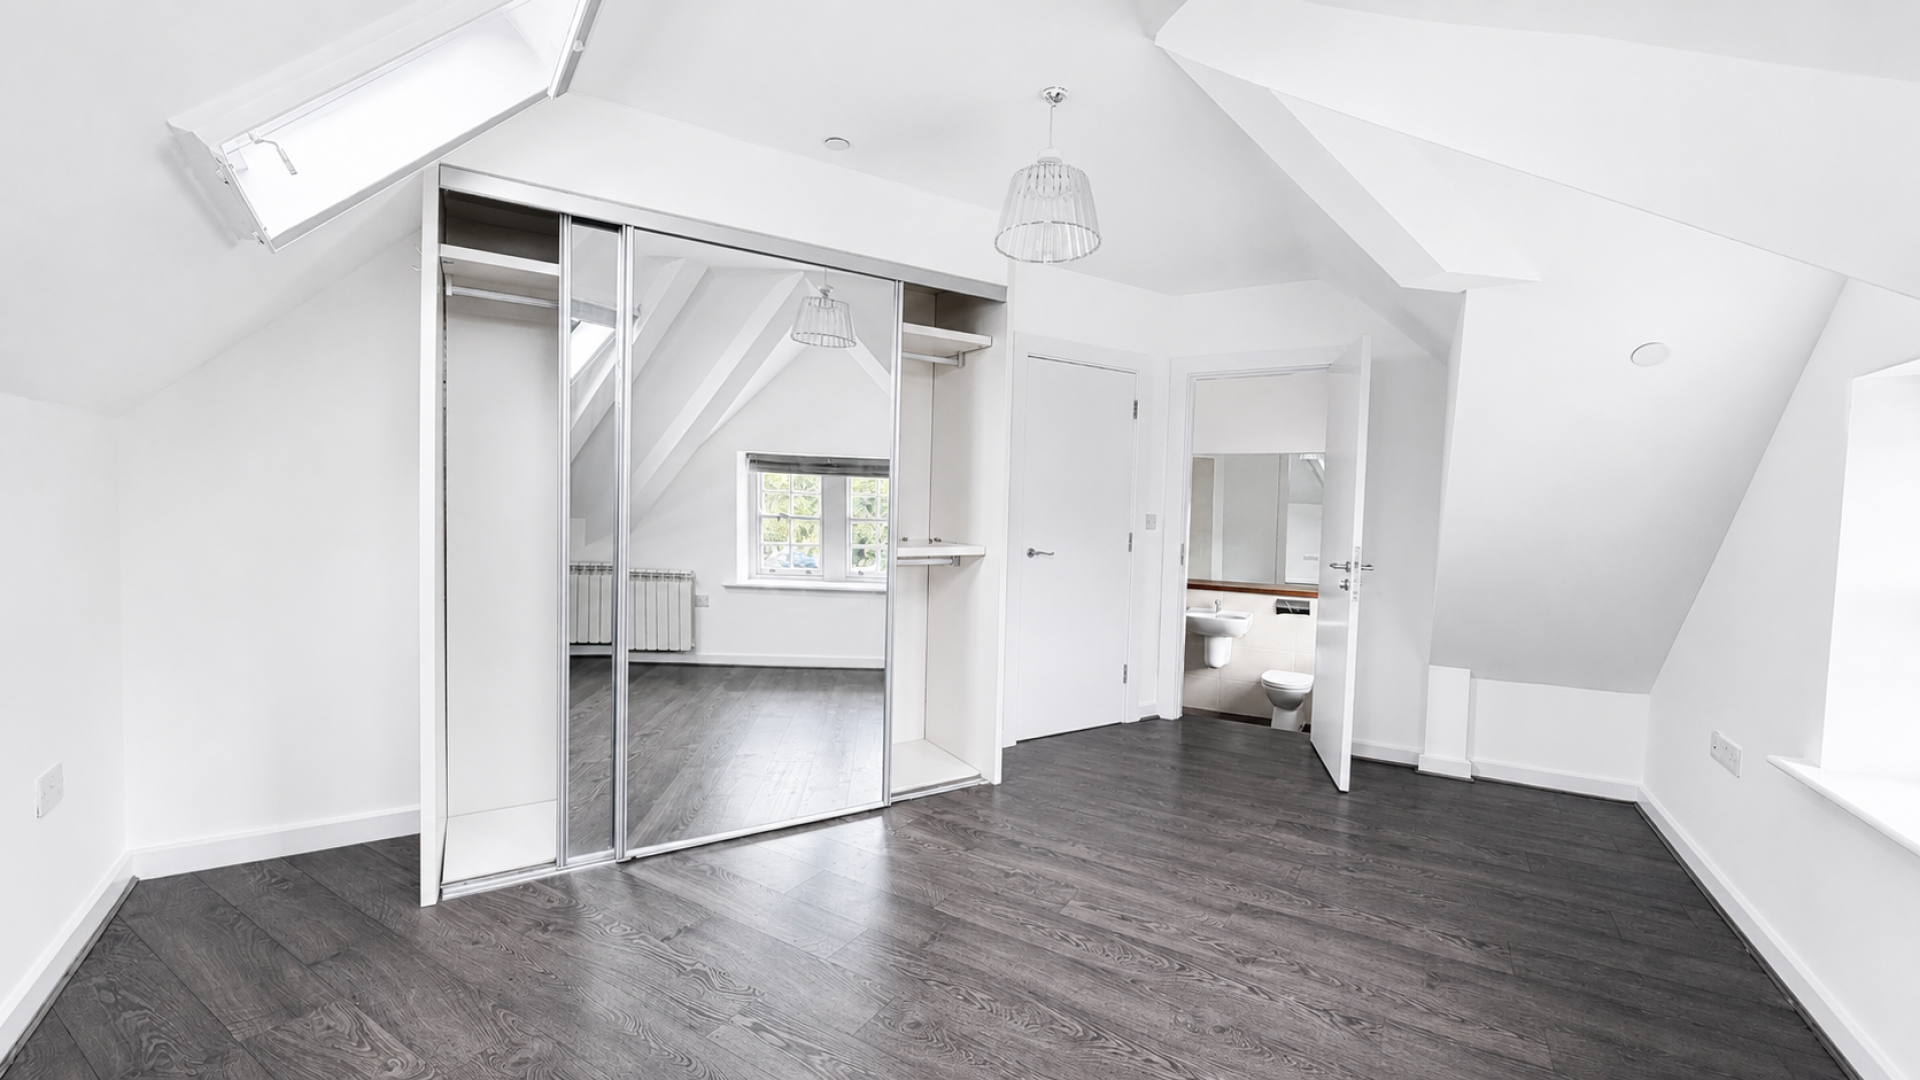
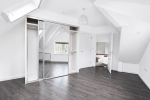
| Bedroom 1 | 18'10 x 15'8 |
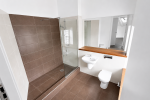
| En Suite | 9'1 x 9'5 |
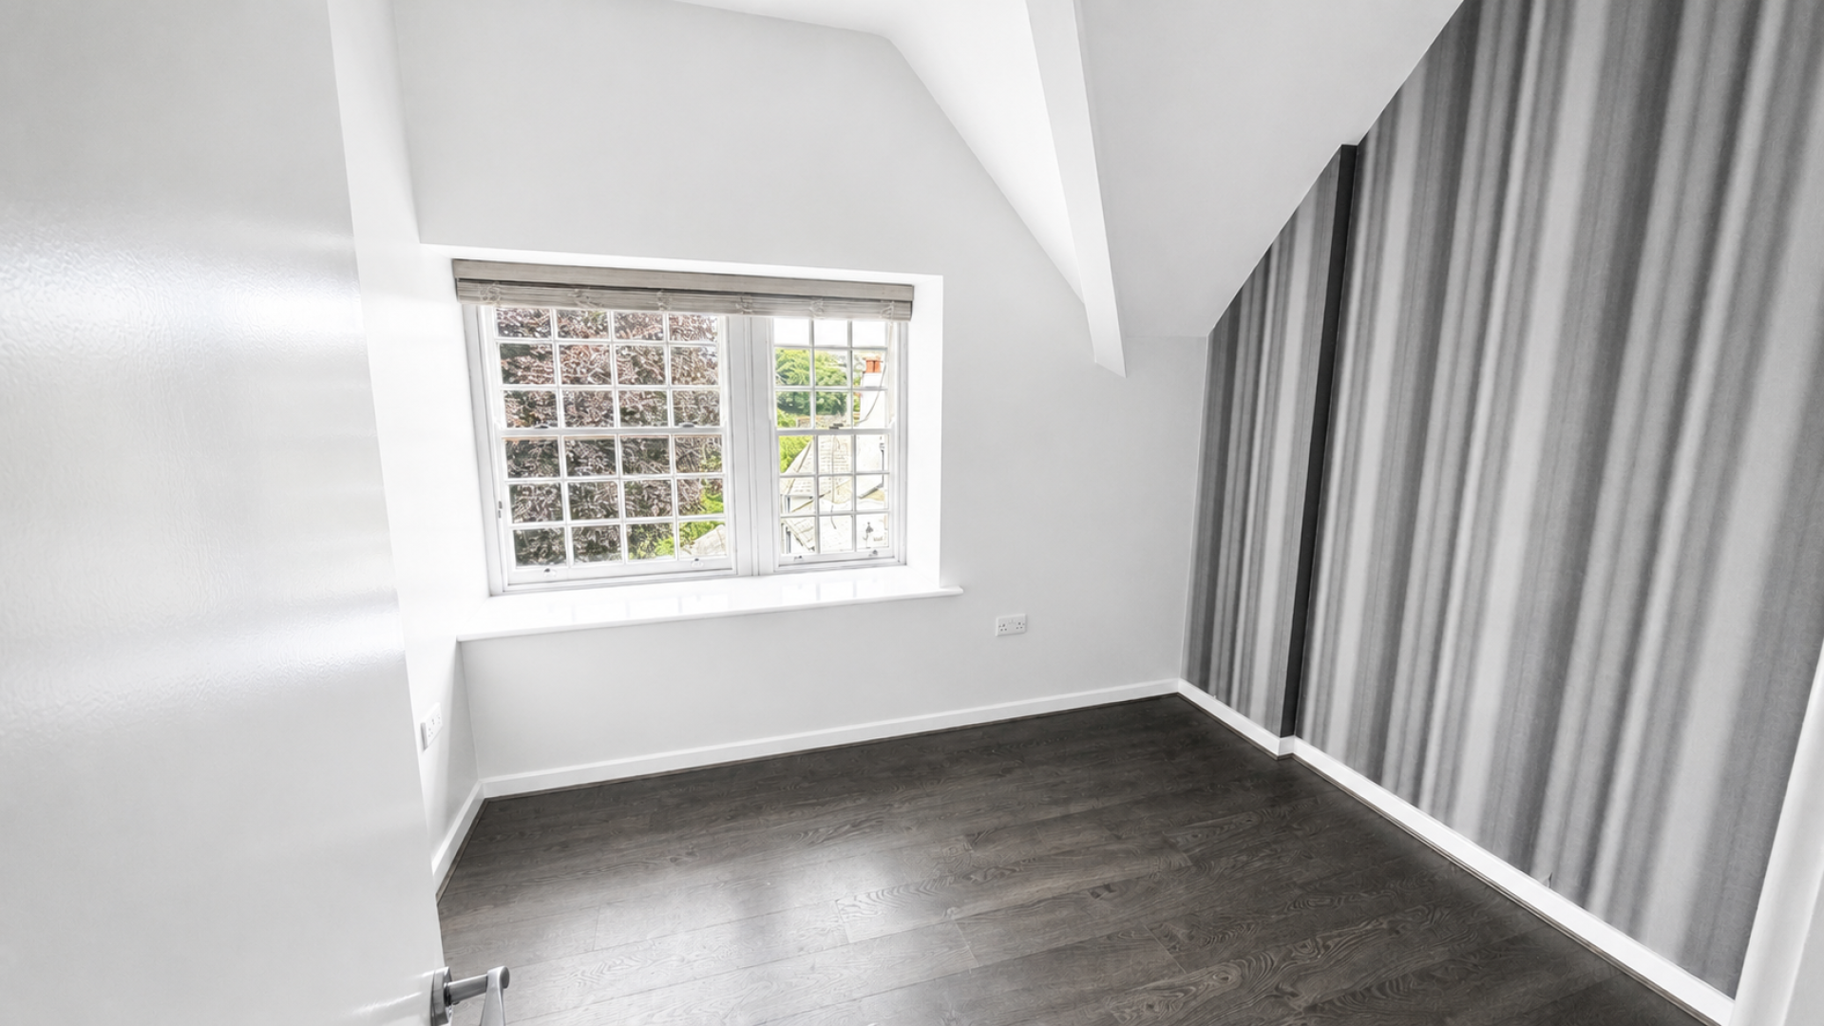
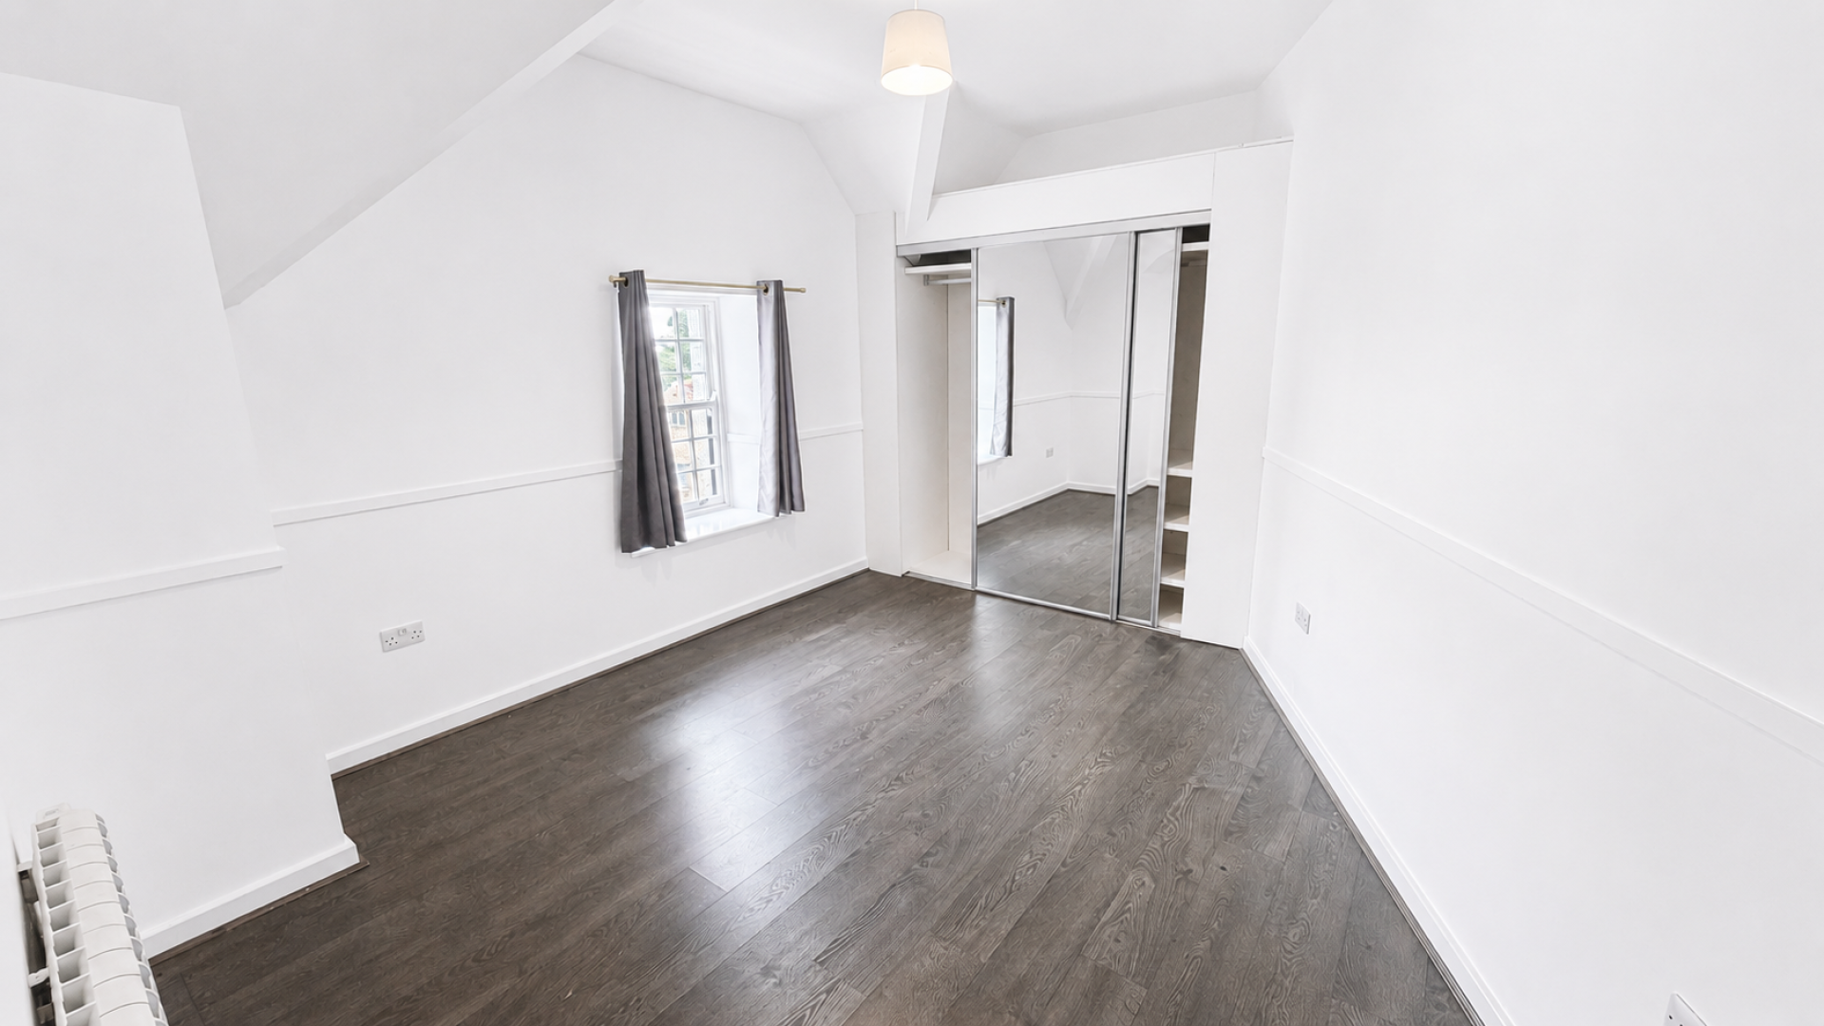
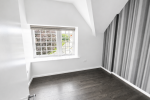
| Bedroom 2 | 12'5 x 15'5 |
| Bedroom 3 | 9'7 x 11'0 |
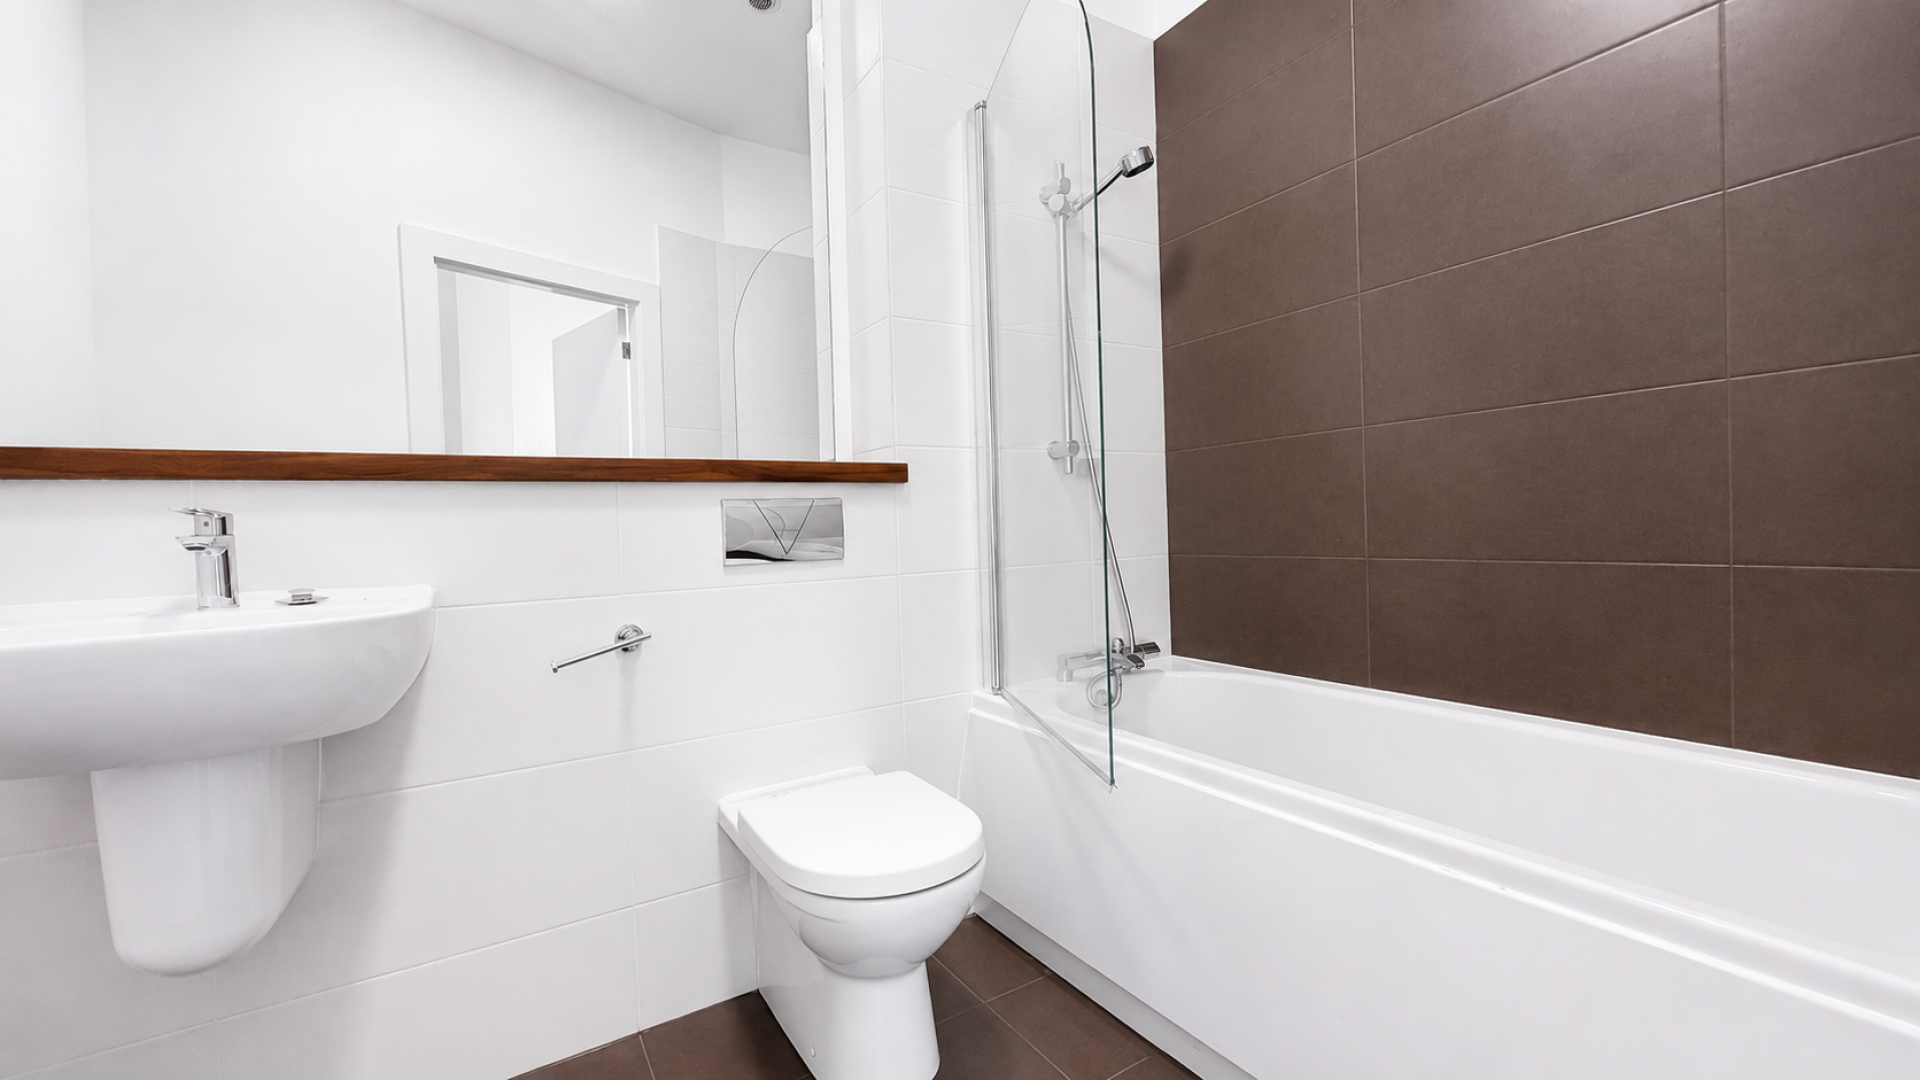
| Bathroom | 5'9 x 8'9 |
PLEASE NOTE - all drawings may not be to scale and are for identification purposes only and do not form part of any contract. Hartford Homes reserves the right to amend the layout and scale without prior identification or consent of any third party. Furniture is not supplied.






Let's get moving
Ready to make your move? Contact our friendly, expert sales team for details on viewings and further information on our award-winning homes and developments.
Copyright © Hartford Homes 2026
Built by Scorch and the 572