

Netherby
Offering up to 3,132 sq ft of exceptional living space, each of our 5-bedroom property types offers superior build quality, with flawlessly finished interiors ready for you to begin your best Island life.
RELAX, WORK, PLAY, THRIVE
However you choose to live your life, there’s no better place to start the adventure than from the comfort of your luxurious, sustainable, low maintenance modern home in Netherby.

The perfect place to call home
From your doorstep, mature rural surroundings and epic southern coast are within easy reach. On foot or by bicycle, the fresh clean air and some of the most celebrated landscapes of the Island are waiting to be explored on unforgettable days out in the glorious Manx countryside.

Overview
Comprising just 7 homes, Netherby is a boutique development in every sense — carefully planned, perfectly formed, designed and constructed to exacting standards that the award-winning Hartford Homes is renowned for.


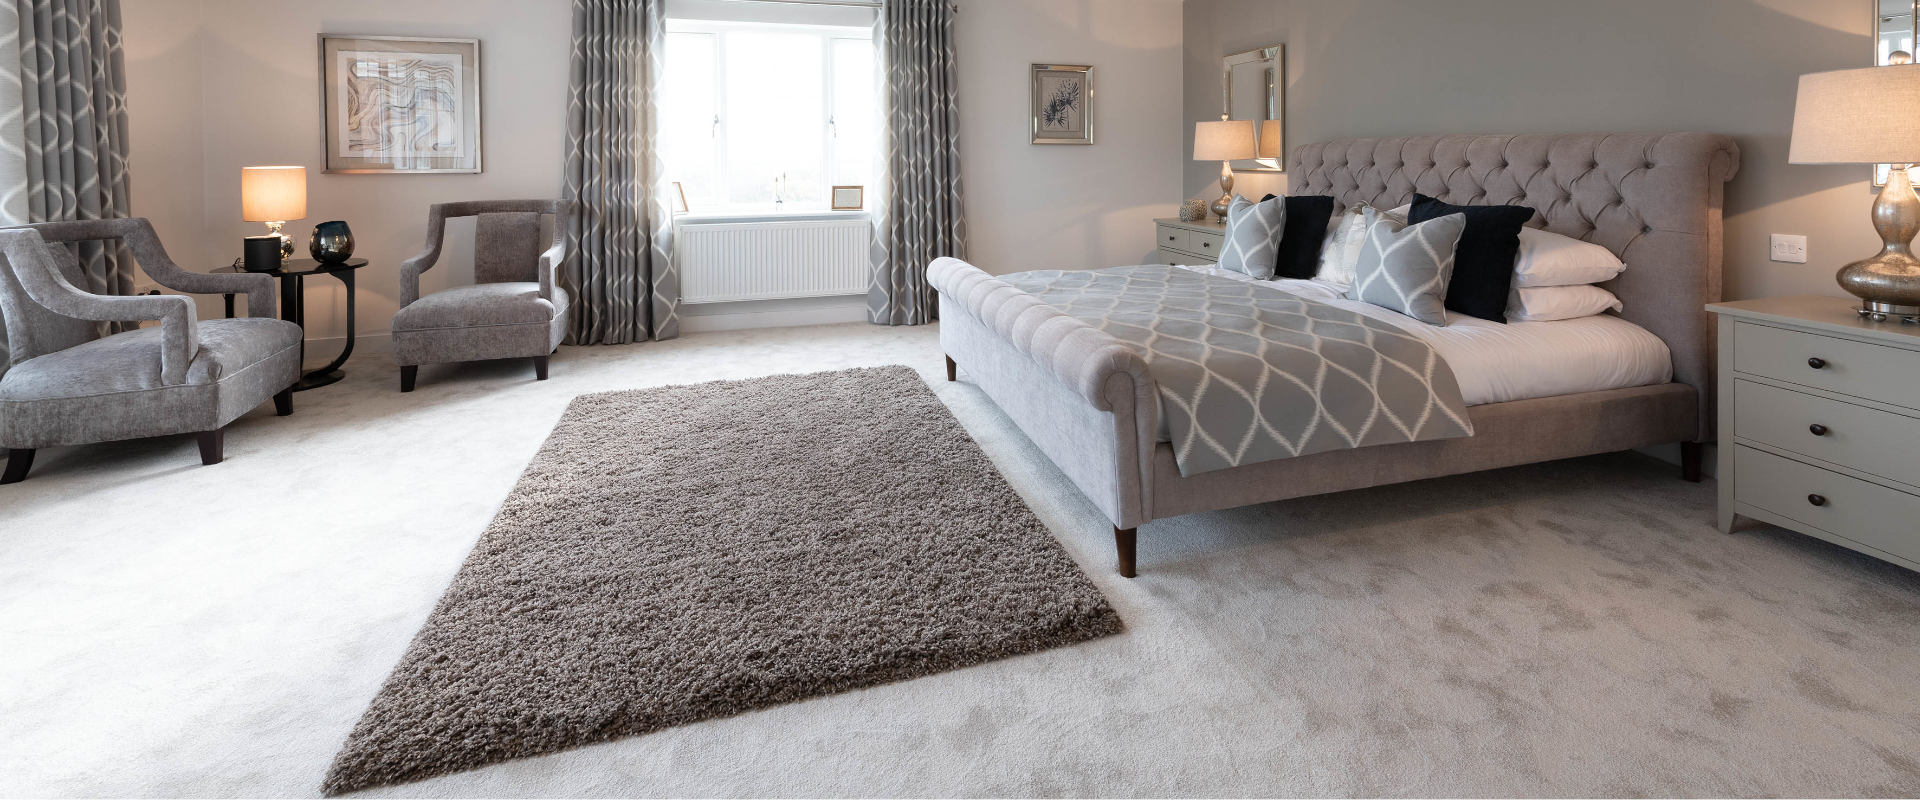




QUALITY IN EVERY SPACE
Layouts across all our available property types — from our expansive 5-bedroom homes to dormer bungalows — have been planned to the last detail to maximise space and create effortless flow. Live comfortably with large open dining kitchens, walk-in dressing rooms, studies, cinema rooms, utility rooms, spacious garages, and high ceilings.

Steeped in history
Nearby Castletown is a sublime spot to enjoy the rich heritage of the Isle of Man, as well as exceptional hospitality and nightlife in the many bars and eateries.

CASTLETOWN
Nestled in a tranquil area on the outskirts of Castletown, the ancient capital of the Isle of Man, Netherby is uniquely situated to offer a quiet Island retreat, whilst being just over 2 miles from the airport and just over 10 miles from the modern capital, Douglas.
In Castletown itself, Manx modernity meets rich cultural heritage. In the heart of this quaint, historic town looms the imposing and iconic Castle Rushen. Dating back to the 10th century, it remains one of the finest examples of medieval castles in Europe. In its shadow sits a market square surrounded by pubs, restaurants, and cafés, with branching streets of independent shops, eateries, and supermarkets.
Nearby, you’ll also find the Old House of Keys, the former home of the Manx Parliament. A short walk takes you to the breathtaking and dramatic southern coastline, or venture towards Castletown Railway Station to hop on a vintage steam engine running between Douglas and Port Erin.
The town is also home to the Island’s only independent boarding and day schools, The Buchan School (4-11 years) and King William’s College (11-18 years): one of the best and most established International Baccalaureate schools in the British Isles.
The Isle of Man
Nurtured in the froth and salt of the Irish Sea, the Isle of Man is a uniquely beautiful place of extraordinary open countryside and unspoilt beaches, famed for its safety, relaxed pace of living, and its status as the only entire nation UNESCO Biosphere region in the world. A financial centre of excellence with a tax-efficient structure benefitting from a lack of inheritance or capital gains taxes, the Island also enjoys excellent air and ferry connections to England, Scotland, Ireland and Wales, putting you within easy reach of the UK, Europe and beyond.


Specification
GENERAL
- This specification is general to the whole development and not any particular house. Accordingly, some parts may not be applicable to this house/ contract. Reference should be made to the house layout plan attached to the contract for details of accommodation. The specification and layout may be varied through the choices of the purchaser. This Specification supersedes any previous specification.
- Written dimensions are structural dimensions and do not allow for finishes. Dimensions of finishes listed below subject to their intrinsic tolerances.
- Occasionally, it may be necessary to replace or substitute specifications with suitable alternative. All substitute products where possible will be of a similar standard.
- Building Regulations where referenced will be those applicable at the time of the application
- NHBC standards where referenced will be those applicable at the time of registration.
- An NHBC 10-year build mark guarantee will be provided for this property.
CONSTRUCTION
- Foundations – Constructed in accordance with design by Architects/Structural Engineer and inspected by Local Authority Building Inspector.
- Ground Floor – Concrete slab over insulation on damp proof membrane on blinded hardcore.
- Upper Floor – Flooring quality plywood/floor board laid on stress graded timber joists or similar engineered joists all as sized to suit spans. 100mm sound insulation in accordance with the Building Regulations.
- Ceilings – Higher ceilings to the ground floor. 12.5mm plasterboard fixed to underside of floor joists or to underside of roof trusses with plaster skim finish. Where there are rooms over garage, garage ceiling is to be insulated with 200mm quilt insulation and finished with 12.5mm plasterboard.
- External Walls – Dense concrete blockwork internal skin, cavity with insulation, external skin dense concrete block render/masonry paint finish or stone board. Internal finish 12.5mm plasterboard and skim finish internally on dabs of adhesive. (mixed finishes as per the approved elevations).
- Partition Walls – Internal partition walls to be softwood stud partitions with 12.5mm plasterboard and skim to both sides with. 50mm sound insulation
where required in accordance with the Building Regulations. Some structural partition walls will be 100mm dense concrete block with finished with 12.5mm plasterboard and skim on dabs of adhesive. - Roof – Concrete interlocking tiles fixed to manufacturer’s recommendations on 50 x 25 treated softwood battens; roofing felt on prefabricated roof trusses at 600mm centres. Wind bracing provided as per the truss manufacturers recommendations. Fascia, Soffits and rainwater goods to be black (white soffits) upvc.
- Roof Insulation – 300mm mineral wool insulation.
- Staircase – To be painted softwood strings, spindles and newels, dark oak handrail and newel caps with MDF risers and treads to comply with the requirements of the current Building Regulations.
- External Windows and Patio Doors – Low maintenance black upvc window and glazing system. Includes energy efficient glazed units. Bifold doors to be black polyester powder coated aluminium. Black windows with lead detail (fronts only).
FINISHES
- Internal Wall Finishes & Ceiling Finishes – Plaster skim with paint finish to walls and ceilings. Skirting and architraves all white painted with a square edge.
- Joinery – MDF architraves and MDF skirting boards. All joinery work to be painted finish. Antique brass ironmongery.
- Doors – Painted white doors. Automatic Garage up and over doors.
- Kitchen – Tom Howley kitchen featuring solid worktops, soft-close drawers and cupboard doors., and Miele appliances including oven, combi microwave oven, warming drawer, wine fridge, full-height fridge freeze, dishwasher, and hob.
- Utility – The utility rooms are also bespoke designs by Tom Howley. Sink base unit with worktop; stainless steel single bowl sink; space for a washing machine and tumble drier (or washer/drier). The appliances are not included.
- Bathroom – High quality Villeroy and Boch chrome taps will generally be fitted to all bathrooms. Hansgrohe chrome taps and shower fittings. Exceptions may occur on certain baths or components from time to time. Shower screens and bath screens are provided to showers and baths with showers overhead. Fully tiled floor and shower areas, feature tiling and splash backs elsewhere complimented with a paint finish.
Custom made shelf will sit under large fitted mirrors above sinks. Heated towel rails and soft close toilet seats to all bathrooms and ensuites. - Cleaning – A full and thorough clean of the dwelling will be carried out prior to handover.
- Heating – Ground floor: wet under floor heating system – first floor: panel radiators and heated towel rails to be provided to bathrooms (excludes DSWC).
MECHANICAL & ELECTRICAL
- Domestic Hot Water – Installation and cylinder (where applicable) size determined to provide adequate hot water by the mechanical and electrical engineers. Cylinder will have an immersion for emergency backup.
- Electric ASHP system.
- Ventilation – Mechanical extract system provided for Kitchen, Utility, WC’s and Bathrooms.
- Electrical – Electrical installation to be carried out to BS 7671, NHBC, Building Regulations and to the satisfaction of the Isle of Man Electricity Authority.
- Solar Panels (no battery)
- Audio/Visual – Cat 5 to all telephone points.
- Main lounge wired ready for sky HD. All coax left terminated ready for aerial and sky dish installer by purchaser.
- Provision for electric car charge (actual unit obtained and fitted by purchaser)
EXTERNAL
- External Drainage – All drainage work to be carried out to the satisfaction of the Building Control Officer. Drainage is private until it reaches the adopted main sewer.
- Soft and Hard Landscaping – Paved Driveway. Pathways to rear and one side of dwelling are to be 600x600mm paving slabs set 200mm off wall. Patio Area provided.
- Front garden – to be laid to lawn and provided with some landscaping where indicated within the approved landscaping scheme.
Note: Front gardens will generally be turfed. Alternatively, they may be seeded depending on the time of year and the availability of turf. On occasions, it may not be possible or desirable to complete all of the landscaping prior to practical completion. Access to complete the landscaping must be afforded by the purchaser, particularly if any such planting is the subject of a planning condition. Where there is an existing boundary feature such as a wall, hedge or similar it will be retained. Thereafter boundaries will be a 1.8 m high timber fence. The front gardens will generally be open plan. Gardens and landscaping will be graded and generally follow the contours of the pre-existing. - Main Roads and Drains – Private open spaces, roads, and drains managed by Point2Point Property Management at an estimated cost in the region of £1,000 per year, per property. The private road and drainage will connect to the mains infrastructure which is maintained by the Isle of Man Government. Surface water to soakaways.
CHOICES OR VARIATIONS
- We do not offer any variations to our homes, other than the choices offered to you by our Sales Consultant.
FURTHER CHOICES*
- Paint Colour Choices
- Kitchen Style & Worktop Style
*Depending on stage of construction
WAIVER Accurate at time of going to print, however we reserve the right to change without prior notice. This is not the legal specification document for contractual purposes.
Let's get moving
Ready to make your move? Contact our friendly, expert sales team for details on viewings and further information on our award-winning homes and developments.