

Braddan Woods
Step into a life in perfect balance within a vibrant, multi-generational community of beautifully designed 2, 3, 4 and 5-bedroom homes and bungalows.
Welcome to Braddan Woods.
FIRST RELEASE AVAILABLE NOW
Homes Designed for Modern Living
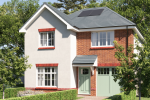
Braddan Woods features an exceptional collection of future-ready residences suited to first-time buyers, growing families, and downsizers. Every property – from semi-detached and detached modern homes to stunning bungalows – is built to our superior award-winning standards, complete with our signature fine fittings, immaculate finishes, and innovative clean-energy technology.
With Solar PV panels and Air Source Heat Pumps installed as standard, your new home is designed to be wonderfully comfortable while keeping your energy costs highly economical.
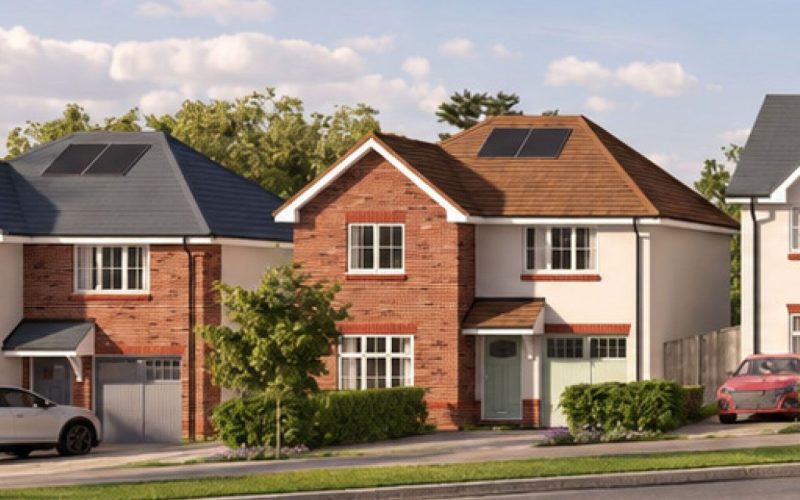
Convenience Meets Tranquility
Here in the leafy, rural tranquility of Braddan Woods, it is all about absolute convenience without compromising your peace of mind. Step out of your front door and venture into the breathtaking Manx countryside, safe in the knowledge that the thriving heart of Douglas city centre and the amenities of Braddan are only ever a few minutes away – including local schools, sports clubs and leisure centres, nature trails, and accessible routes to the airport and ferry terminals.
Effortless weekday commutes. Weekends spent exploring, with nature right on your doorstep.

Explore residences



A True Community
More than just a beautiful place to lay down roots, Braddan Woods is designed as a place to connect and thrive.
A planned Local Centre will form the beating heart of the community, bringing everyday convenience directly to you. This modern central hub will offer a carefully curated selection of amenities, including a welcoming café, a nursery, and everyday amenities.
*Amenities are indicative and subject to confirmation.

Where Nature Flourishes
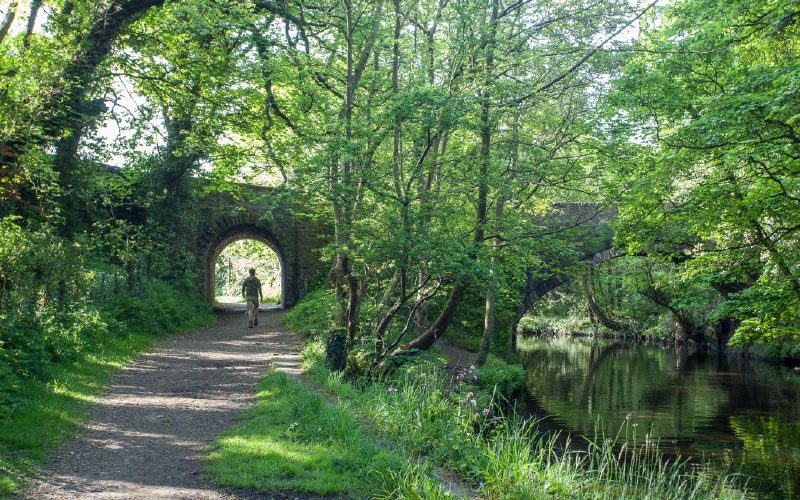
As a proud UNESCO Biosphere Isle of Man partner, environmental commitments are deeply rooted in the soil of Braddan Woods. A development designed to deliver a significant biodiversity net gain, the local area is being enhanced to ensure that native flora and fauna will thrive even more than before.
Expansive greenery, a planned natural water feature, and extended wildlife habitats create a place where nature and people make perfect neighbours.
Space to Play and Grow
For wild imaginations, we are also crafting bespoke natural play and recreation areas in close collaboration with the experts at local children’s charity, Isle of Play. Spaces for young people to climb, explore, and connect with our truly great outdoors.

Braddan & Beyond
A Braddan location offers you the perfect balance. Just a few minutes to Douglas city centre and all major travel routes, you’ll never be far from the things that matter.
Nearby, you’ll enjoy excellent easy access to local schools, Nobles Hospital, the NSC, the Roundhouse, Cronk Grianagh Park, plus prime travel links to the Isle of Man Sea Terminal (10 mins) and Isle of Man Airport (20 mins).
A dedicated new pedestrian and cycle path connects the neighbourhood directly to the Isle of Man’s beloved Heritage Trail.
Weaving beautifully through Port e Chee meadow and past Douglas Rugby Club before crossing Peel Road, this exclusive route changes the way you move. Following the historic line of the old steam railway, this flat and traffic free green corridor is a haven for walkers, runners, and cyclists.
Head east for a seamless, leafy commute straight into the centre of Douglas in just minutes. Head west for weekend family adventures, winding through spectacular Manx countryside all the way to the sunset city of Peel.
DIRECTIONS
Travelling from Douglas, head along Peel Road towards Quarterbridge. At the first roundabout, take the first exit, then take the second exit on the next roundabout, to stay on Peel Road (A1). Continue straight ahead to the following roundabout and take the second exit onto Braddan Road. After a short distance, turn right at the signage for Braddan Woods and continue to arrive at the development
What 3 wordstrend.lovely.super
Specification
STRUCTURE
• Traditional masonry construction
• Insulated concrete ground floor and concrete foundations to engineer’s specification
• Trussed roof
• uPVC guttering
• uPVC fascia and soffit
• Energy efficient uPVC windows
• 2,400mm approx. ceiling heights to ground floor
• 2,400mm approx. ceiling heights to first floor
• Main road will be a combination of tarmac and block paved, and adopted by highway authority
• External wall finishes are predominantly render, with brick detailing in keeping with the planning permission
SERVICES & AV
• Connection to adopted mains drainage
• Connection to mains services
• Domestic pressurised hot water storage cylinder designed and sized to meet the planned requirements of the house
• Air Source Heat Pumps (electric), and white radiators sized to suit the homes’ requirements, solar panels provided
• LED down-lights to bathrooms and kitchen (pendant points elsewhere)
• Well-placed white switches and sockets
• Provision for electric car charge (actual unit obtained and fitted by purchaser)
• All data cabling/telephone points to be wired back to central point to allow for potential data network by purchaser (face plates left ready for telecom as standard, client may need to change face plates to data connections for network connectivity)
GENERAL FINISHES & JOINERY
• Walls to be plaster skim and painted finish
• Ground floor laminate flooring, first floor and stairs carpets – save for bathrooms which are tiled
• White painted internal doors
• 100mm skirting and 75mm architrave painted white
• White painted ceilings, walls and woodwork
• Light and power point to loft
• Garage doors are automatic with x 2 fobs provided (where applicable)
• All windows and doors are lockable
• Wooden finish handrail to stairs which comprises of painted string and spindles in white (where applicable)
• Elegant front door with 3-point locking
• Black hinges and ironmongery
• Loft ladder to loft space
EXTERNAL
• Tegula block paving to driveway, or tarmac (may vary)
• 60 x 60 cm slabs to footpath and separated by gravel traps where applicable
• Patio area provided
• Turf lawn laid on graded topsoil to front and rear
• 6 ft timber fence to side boundaries generally, boundaries may differ to use existing natural features – i.e. hedges. Ask your sales adviser for plot specific information
• Rear boundaries may feature steep sloping gradients, small retaining structures, and, or landscaped features depending on the plot.
Please note some properties also have additional land which may feature steeper gradients or woodland and may be separated from the main garden area with a small 4ft fence and gate. Rear boundary may be existing hedge or other.
• Open plan frontage with no fences forward of the building line
• Landscaping to front garden included (and trees to rear where planning requires)
• Properties without a garage will include a dedicated bike shed as standard
• Fencing in woodland areas: Continuous fencing is not possible, and any boundaries will be marked where possible with post and rail or post and wire fencing – exact boundary may deviate due to trees and is indicative only
• Drainage and street lights will be adopted by the Local Authority
• It is anticipated that some or all of the public open space will be adopted by the Local Authority, although the extent and timing remain unconfirmed.
Any areas not adopted will be maintained by Hartford Homes, either directly or through appointed contractors. Residents will be required to make a reasonable annual contribution towards the maintenance of the public open space, woodland, landscaped areas and associated facilities. Contributions will be fairly apportioned across the development and reviewed as maintenance responsibilities change, including where areas are adopted by the Local Authority.
NOTE: Select properties may feature a second lower garden area, utilising a planted graded embankment to separate the upper and lower levels.
BATHROOM
• High quality Hansgrohe bathroom fixtures including vanity units
• Mirrors will be included to all bathrooms / en suites
• Black taps and high quality, over-sized shower enclosures as standard
• Fully tiled floor, feature wall tiling, and splash backs. Elsewhere complimented with a paint finish
• Heated towel rail to all bathrooms and en suite
• Generous storage in vanity units and where applicable
• Soft close toilet seats
KITCHEN
• Choice of kitchen from our kitchen supplie
• Choice of colours dependant on stage of construction, however, layout and service positions are fixed
• Kitchen and utility finishes will match
• Appliances include full height combination fridge/freezer, oven, sink, hob, integrated dishwasher and ducted or re-circulating extractor.
• Splash back in same material as worktop
• Soft close drawers & cupboard doors
BEDROOM
• Sliding wardrobes to bed 1 and 2 in the Islington, Bedford & Langley. The Cambridge features walk-in wardrobe to beds 1 and slider to bed 2. The Uxbridge features a walk in wardrobe to bed 1 and walk through to bed 2
ENERGY & WATER EFFICIENCY
• Basin Mixer Taps: Flow limited to 5L/Min as standard
• Ecosmart Showers: Flow limited to 9L/Min as standard
• WC Flush: 6L/4L flushing as standard (frame can be adjusted to 4.5L/3L at point of installation)
WAIVER Accurate at time of going to print however we reserve the right to change without prior notice. This is not the legal specification document for contractual purposes.
This spec is not applicable to plots 67, 68, 70, 71, 79, 80.. These properties are built to the Isle of Man Government’s affordable housing specification and copy can be provided upon request.
For further details regarding these properties, please contact the Housing Customer Services Team on +44 (0)1624 685955 or visit www.gov.im/firsttimebuyers.
Let's get moving
Ready to make your move? Contact our friendly, expert sales team for details on viewings and further information on our award-winning homes and developments.